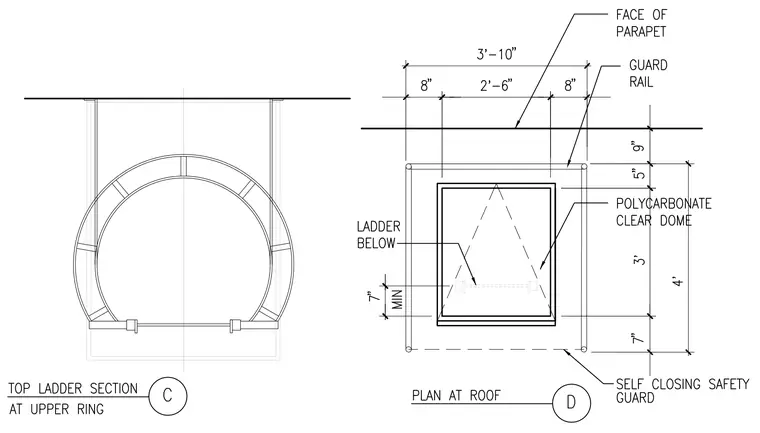
Plan and section details for a roof hatch access assembly. The plan view shows a 3-foot by 3-foot polycarbonate clear dome surrounded by a self-closing safety guardrail, positioned with specified dimensions from the face of the parapet. A guardrail framework extends around the opening with an overall width of 3 feet 10 inches and an overall depth of 4 feet. The adjacent section view details the top ladder section meeting the upper mounting ring below the roof opening. Dimensions indicate clearances and spacing for the ladder rungs and mounting brackets.
Members view this detail in full resolution, download the CAD files (SVG, PDF), and can adapt it in the built-in CAD editor — export DXF, DWG, or PDF.
Start membership