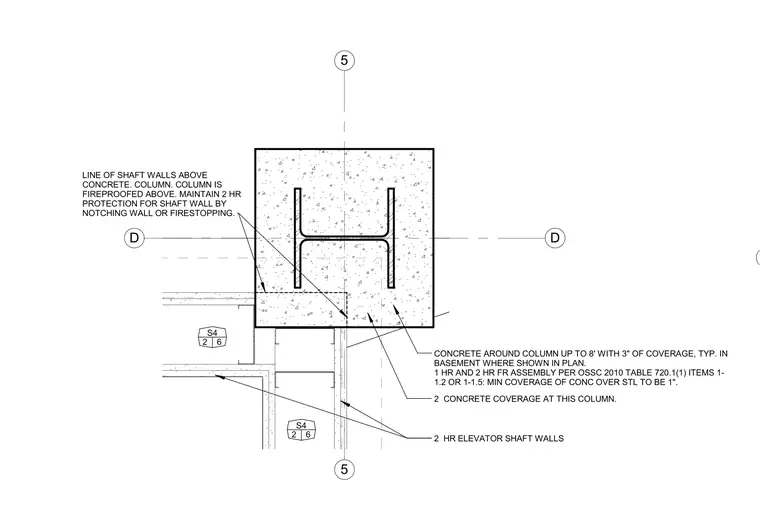
A structural steel column is encased in concrete up to 8 feet in height with 3 inches of coverage in the basement where shown in plan. One-hour and two-hour fire-resistance-rated assemblies comply with OSSC 2010 Table 720.1(1) items 1-1.2 or 1-1.5, maintaining a minimum concrete coverage over steel of 1 inch. The two-hour elevator shaft walls align with the concrete-encased column below. Maintain two-hour protection for the shaft wall by notching the wall or firestopping.
D D 5 5 S4 2 6 S4 2 6 2 HR ELEVATOR SHAFT WALLS CONCRETE AROUND COLUMN UP TO 8' WITH 3" OF COVERAGE, TYP. IN BASEMENT WHERE SHOWN IN PLAN. 1 HR AND 2 HR FR ASSEMBLY PER OSSC 2010 TABLE 720.1(1) ITEMS 1- 1.2 OR 1-1.5: MIN COVERAGE OF CONC OVER STL TO BE 1". LINE OF SHAFT WALLS ABOVE CONCRETE. COLUMN. COLUMN IS FIREPROOFED ABOVE. MAINTAIN 2 HR PROTECTION FOR SHAFT WALL BY NOTCHING WALL OR FIRESTOPPING. 2 CONCRETE COVERAGE AT THIS COLUMN.
Members view this detail in full resolution, download the CAD files (SVG, PDF), and can adapt it in the built-in CAD editor — export DXF, DWG, or PDF.
Start membership