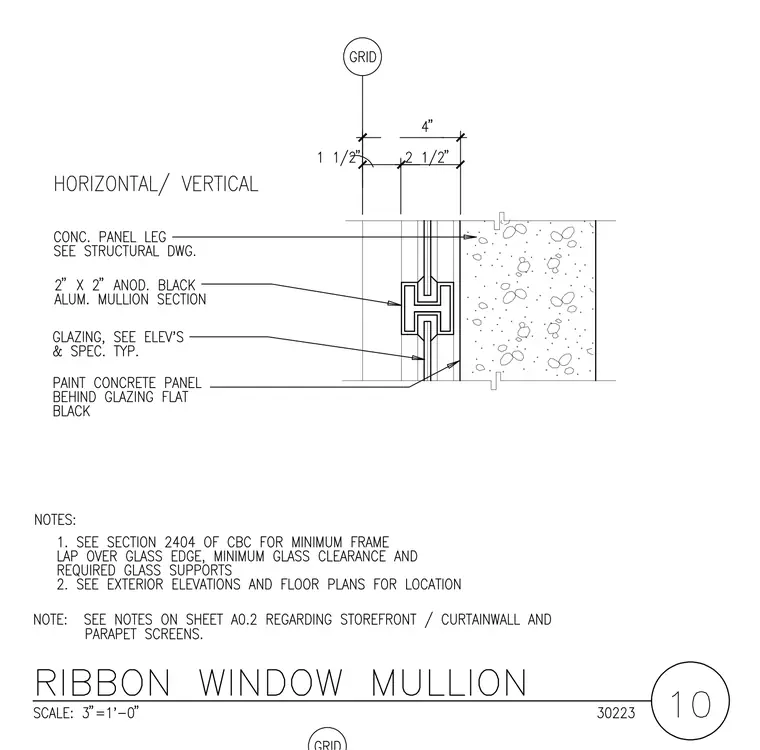
This architectural detail shows a ribbon window mullion assembly featuring a two-by-two-inch anodized black aluminum mullion section positioned alongside a concrete panel leg sized per structural drawings. Glazing is installed per elevations and specifications, with the concrete panel behind the glazing painted flat black. Dimensions locate the mullion one-and-a-half inches from the grid line, with an overall four-inch dimension spanning to the concrete panel edge. Notes reference California Building Code Section 2404 for minimum frame lap over glass edge, glass clearance, and required glass supports, as well as exterior elevations and floor plans for location.
Members view this detail in full resolution, download the CAD files (SVG, PDF), and can adapt it in the built-in CAD editor — export DXF, DWG, or PDF.
Start membership