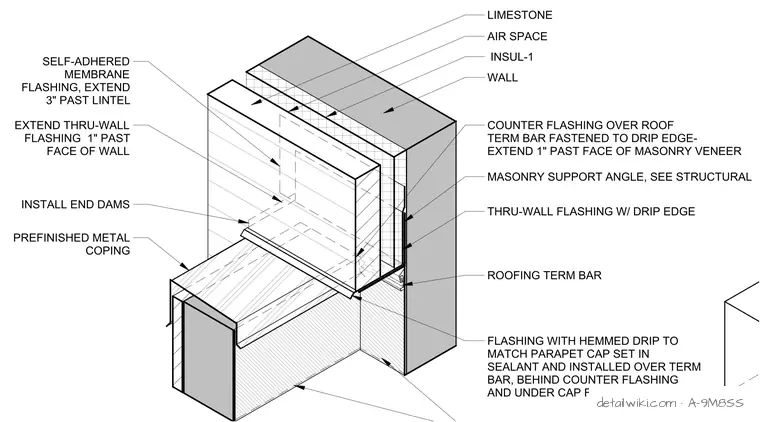
A masonry support angle anchored to the wall structure supports a limestone veneer with an air space and insulation layer. A self-adhered membrane extends three inches past the lintel, and thru-wall flashing with a drip edge extends one inch past the face of the masonry veneer. End dams at the flashing terminations manage water runoff. A roofing termination bar is fastened to the drip edge, and counter flashing is installed over the roof membrane. A prefinished metal coping caps the parapet, with a hemmed drip edge flashing set in sealant over the termination bar, positioned behind the counter flashing and under the cap flashing.
Members view this detail in full resolution, download the CAD files (SVG, PDF), and open any detail in the built-in CAD editor to edit and export DXF or DWG.
Sign in to subscribe