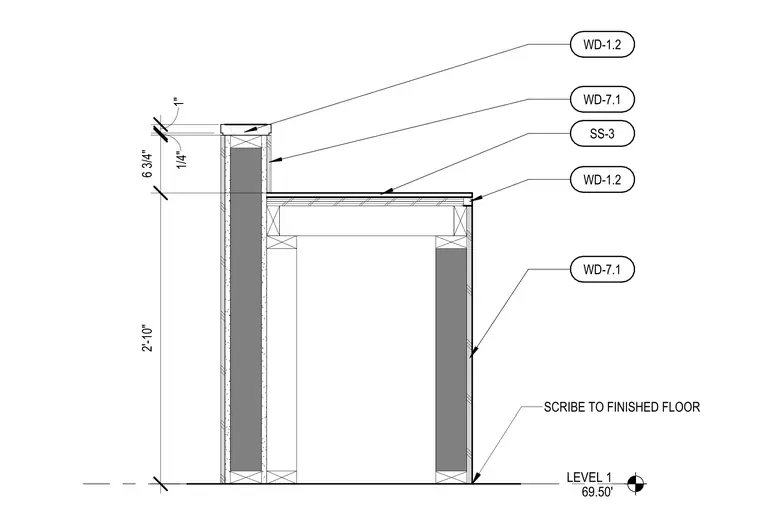
This millwork counter assembly features a vertical support structure with a 1-inch thick top cap and a 6 3/4-inch high backsplash or upper element. The counter surface is supported by a framed base, with the vertical face panels extending down to the finished floor. The base of the millwork is scribed to the finished floor at Level 1, elevation 69.50 feet. Various finish materials are referenced by tags WD-1.2, WD-7.1, and SS-3, indicating specific wood and solid surface finishes.
Members view this detail in full resolution, download the CAD files (SVG, PDF), and can adapt it in the built-in CAD editor — export DXF, DWG, or PDF.
Start membership