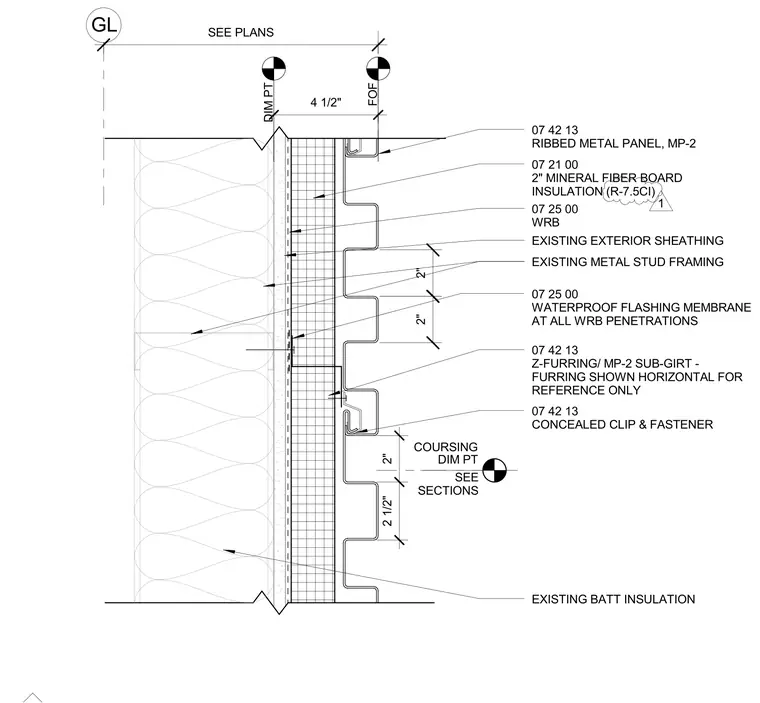
The assembly is built over existing metal stud framing containing batt insulation and exterior sheathing. A water-resistive barrier covers the exterior face, with a waterproof flashing membrane installed at all penetrations. Two inches of mineral fiber board continuous insulation with an R-7.5 rating is applied over the barrier. Z-furring sub-girts support the ribbed metal panels, which are secured using concealed clips and fasteners. Furring is shown horizontal for reference only, and coursing dimensions are coordinated per plans and sections.
EXISTING METAL STUD FRAMING EXISTING EXTERIOR SHEATHING 07 25 00 WRB 07 42 13 RIBBED METAL PANEL, MP-2 07 42 13 CONCEALED CLIP & FASTENER 07 21 00 2" MINERAL FIBER BOARD INSULATION (R-7.5CI) 07 42 13 Z-FURRING/ MP-2 SUB-GIRT - FURRING SHOWN HORIZONTAL FOR REFERENCE ONLY DIM PT FOF SEE PLANS GL 4 1/2" DIM PT SEE SECTIONS COURSING 2" 2 1/2" EXISTING BATT INSULATION 2" 2" 07 25 00 WATERPROOF FLASHING MEMBRANE AT ALL WRB PENETRATIONS 1
Members view this detail in full resolution, download the CAD files (SVG, PDF), and can adapt it in the built-in CAD editor — export DXF, DWG, or PDF.
Start membership