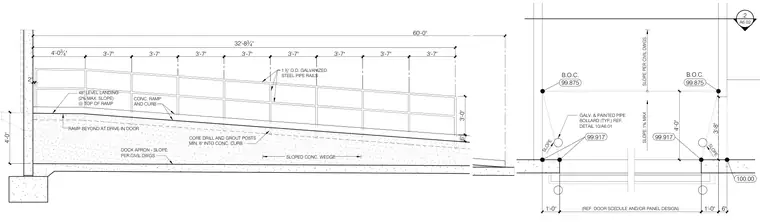
This architectural plan and elevation detail shows a concrete ramp and curb assembly at a drive-in door with a forty-eight inch level landing at the top. The ramp features a sloped concrete wedge and a dock apron graded per the civil drawings. A one and a half inch outside diameter galvanized steel pipe railing is core drilled and grouted a minimum of six inches into the concrete curb. Six-inch galvanized and painted pipe bollards are positioned at the drive-in door per adjacent details.
1'-0" (REF. DOOR SCEDULE AND/OR PANEL DESIGN) 6" GALV. & PAINTED PIPE BOLLARD (TYP.) REF. DETAIL 10/A6.01 SLOPE PER CIVIL DWGS. 4'-0" 100.00 99.917 99.875 B.O.C. SLOPE 1% MAX. SLOPE 1'-0" 3'-8" SLOPE 99.917 99.875 B.O.C. 2 A6.02 32'-8 3 4 " 3'-7" 6" 3'-0" 3'-7" DOCK APRON - SLOPE PER CIVIL DWGS. SLOPED CONC. WEDGE 4'-0" 3'-7" 3'-7" 3'-7" 3'-7" 3'-7" 3'-7" CONC. RAMP AND CURB CORE DRILL AND GROUT POSTS MIN. 6" INTO CONC. CURB 48" LEVEL LANDING (2% MAX. SLOPE) @ TOP OF RAMP RAMP BEYOND AT DRIVE-IN DOOR 1 12 " O.D. GALVANIZED STEEL PIPE RAILS 4'-0 3 4 " 60'-0" 2"
Members view this detail in full resolution, download the CAD files (SVG, PDF), and can adapt it in the built-in CAD editor — export DXF, DWG, or PDF.
Start membership