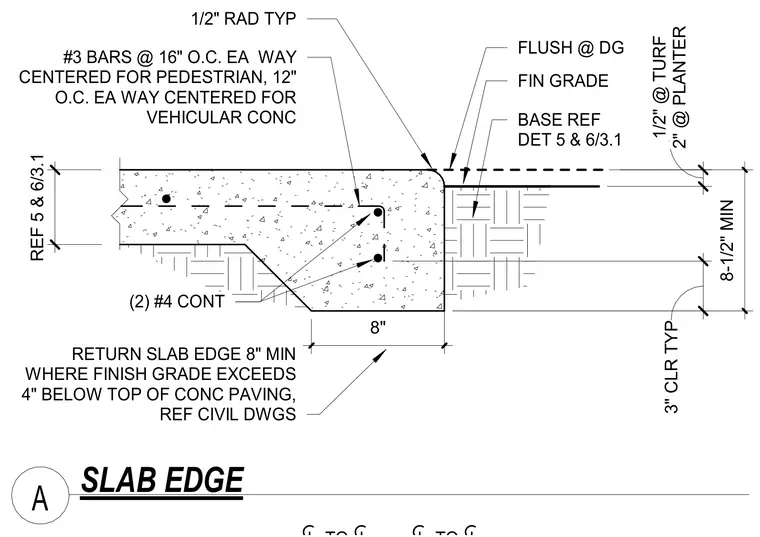
A reinforced concrete slab edge and its transition to exterior finish grade. The slab edge features a one-half inch radius profile at the exposed corner and a thickened stem measuring eight inches minimum when finish grade drops more than four inches below the top of concrete paving. Two continuous number four bars run longitudinally, supplemented by number three bars spaced at sixteen inches on center each way for pedestrian areas or twelve inches on center each way for vehicular traffic. Reinforcement maintains a standard three-inch concrete clearance typically, with specific two-inch clearances at planters and one-half inch at turf conditions. Subgrade preparation requires a base course referencing detail five and six on sheet three point one.
8-1/2" MIN FIN GRADE SLAB EDGE 1/2" RAD TYP 8" A RETURN SLAB EDGE 8" MIN WHERE FINISH GRADE EXCEEDS 4" BELOW TOP OF CONC PAVING, REF CIVIL DWGS (2) #4 CONT REF 5 & 6/3.1 #3 BARS @ 16" O.C. EA WAY CENTERED FOR PEDESTRIAN, 12" O.C. EA WAY CENTERED FOR VEHICULAR CONC 3" CLR TYP 2" @ PLANTER 1/2" @ TURF BASE REF DET 5 & 6/3.1 FLUSH @ DG
Members view this detail in full resolution, download the CAD files (SVG, PDF), and can adapt it in the built-in CAD editor — export DXF, DWG, or PDF.
Start membership