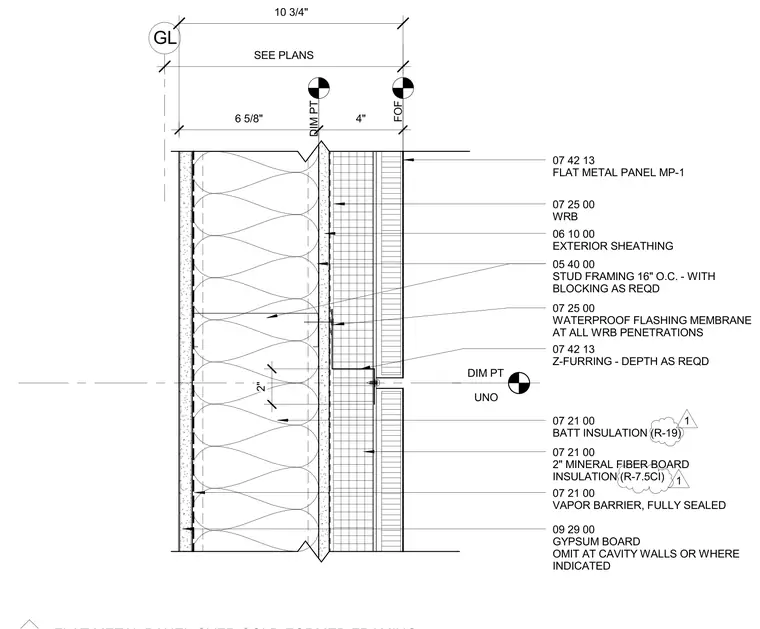
The exterior wall assembly consists of flat metal panels mounted on Z-furring of depth as required over a weather-resistive barrier and exterior sheathing. Cold-formed steel stud framing spaced at sixteen inches on center is filled with six and five-eighths inch batt insulation providing R-nineteen value and includes required blocking. A two-inch mineral fiber board insulation layer providing R-seven-point-five continuous insulation is applied outside the sheathing with a waterproof flashing membrane at all penetrations. Interior gypsum board is included on the inner side of the stud framing and is omitted at cavity walls or where indicated.
DIM PT UNO SEE PLANS DIM PT FOF 07 21 00 2" MINERAL FIBER BOARD INSULATION (R-7.5CI) 07 25 00 WRB 06 10 00 EXTERIOR SHEATHING 07 25 00 WATERPROOF FLASHING MEMBRANE AT ALL WRB PENETRATIONS 07 42 13 FLAT METAL PANEL MP-1 05 40 00 STUD FRAMING 16" O.C. - WITH BLOCKING AS REQD 07 42 13 Z-FURRING - DEPTH AS REQD 07 21 00 VAPOR BARRIER, FULLY SEALED GL 09 29 00 GYPSUM BOARD OMIT AT CAVITY WALLS OR WHERE INDICATED 2" 6 5/8" 4" 10 3/4" 07 21 00 BATT INSULATION (R-19) 1 1
Members view this detail in full resolution, download the CAD files (SVG, PDF), and can adapt it in the built-in CAD editor — export DXF, DWG, or PDF.
Start membership