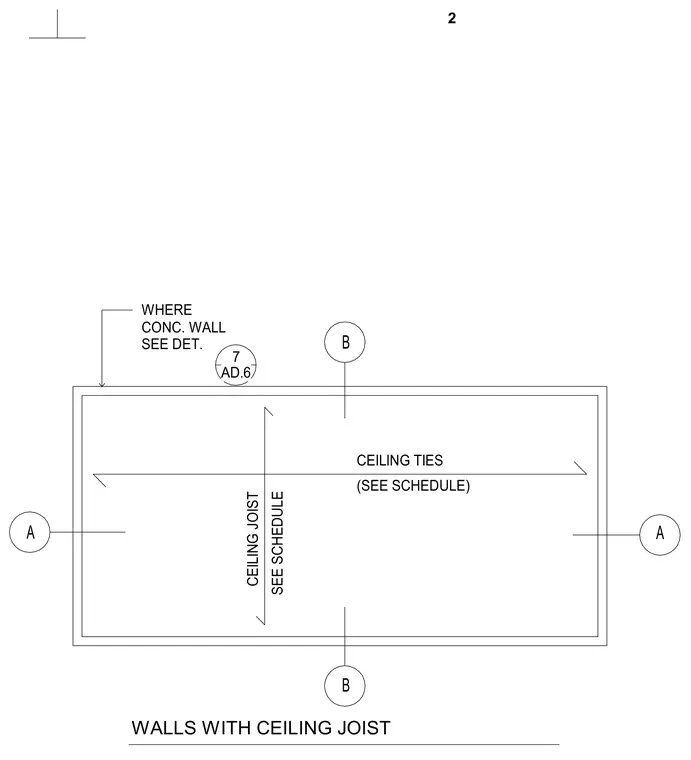
Ceiling joists span between walls and are sized per schedule, tied together with ceiling ties as specified in the schedule. Where a concrete wall condition occurs, reference is made to detail 7 on sheet AD.6.
CEILING JOIST SEE SCHEDULE 7 AD.6 A B B A WALLS WITH CEILING JOIST (SEE SCHEDULE) CEILING TIES WHERE CONC. WALL SEE DET. 2
Members view this detail in full resolution, download the CAD files (SVG, PDF), and can adapt it in the built-in CAD editor — export DXF, DWG, or PDF.
Start membership