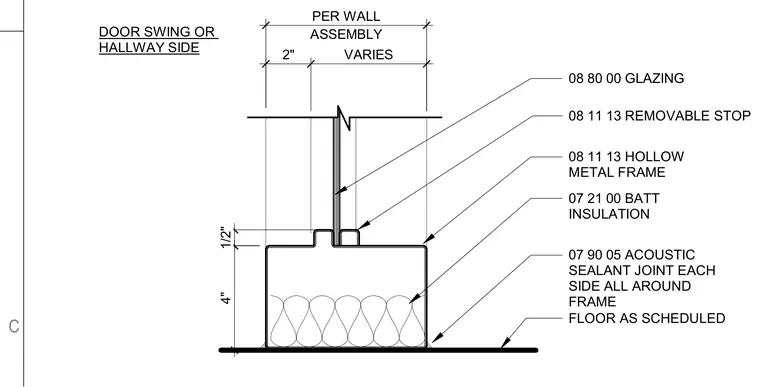
A four-inch hollow metal frame sits atop the finished floor with an acoustic sealant joint applied to each side all the way around the frame. The interior of the frame is filled with batt insulation per the wall assembly. A glazing infill is secured within the frame using a removable stop. Dimensions indicate a half-inch offset for the glazing stop and an overall frame height of four inches.
08 80 00 GLAZING 08 11 13 HOLLOW METAL FRAME 07 90 05 ACOUSTIC SEALANT JOINT EACH SIDE ALL AROUND FRAME FLOOR AS SCHEDULED 07 21 00 BATT INSULATION ASSEMBLY PER WALL 4" 1/2" DOOR SWING OR HALLWAY SIDE 2" VARIES 08 11 13 REMOVABLE STOP C
Members view this detail in full resolution, download the CAD files (SVG, PDF), and can adapt it in the built-in CAD editor — export DXF, DWG, or PDF.
Start membership