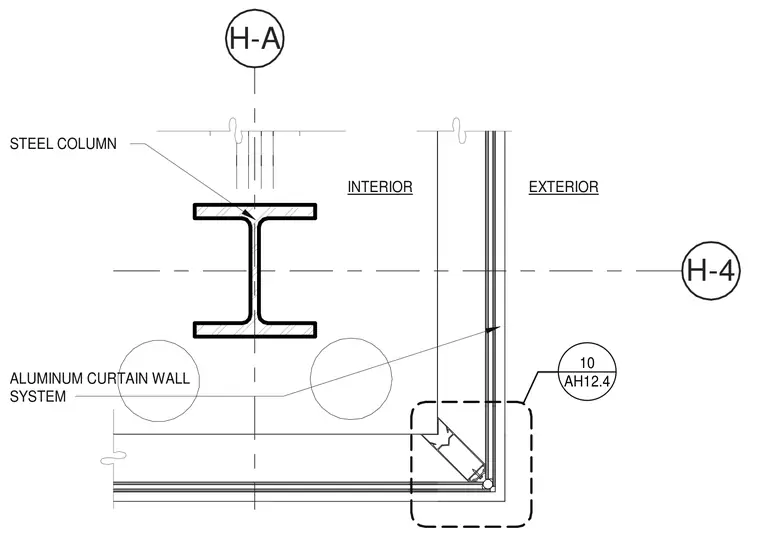
An aluminum curtain wall system wraps an exterior building corner adjacent to an interior structural steel column. The framing layout establishes the spatial relationship between the structural grid line and the exterior glazing envelope. Grid lines H-A and H-4 intersect through the assembly to locate the steel column relative to the exterior wall plane. A referenced detail bubble directs attention to the specific corner mullion connection.
Members view this detail in full resolution, download the CAD files (SVG, PDF), and can adapt it in the built-in CAD editor — export DXF, DWG, or PDF.
Start membership