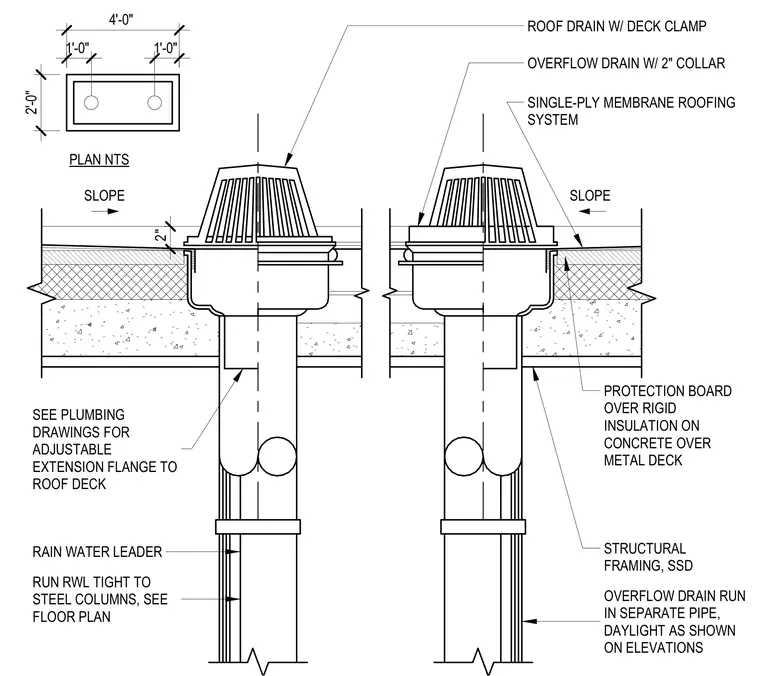
The assembly features a primary roof drain equipped with a deck clamp and an overflow drain featuring a two-inch collar set within a single-ply membrane roofing system. The roof structure consists of a concrete fill over metal deck supported by structural framing, with rigid insulation and a protection board beneath the roofing membrane. Roof slopes drain water toward the assemblies, and rainwater leader piping runs tight to steel columns as indicated on the floor plan. The overflow drain connects to a separate pipe that daylights on elevations, and plumbing drawings govern the adjustable extension flange to the roof deck.
4'-0" 1'-0" 1'-0" ROOF DRAIN W/ DECK CLAMP OVERFLOW DRAIN W/ 2" COLLAR SINGLE-PLY MEMBRANE ROOFING SYSTEM STRUCTURAL FRAMING, SSD OVERFLOW DRAIN RUN IN SEPARATE PIPE, DAYLIGHT AS SHOWN ON ELEVATIONS RAIN WATER LEADER RUN RWL TIGHT TO STEEL COLUMNS, SEE FLOOR PLAN SEE PLUMBING DRAWINGS FOR ADJUSTABLE EXTENSION FLANGE TO ROOF DECK PLAN NTS 2" 2'-0" SLOPE SLOPE PROTECTION BOARD OVER RIGID INSULATION ON CONCRETE OVER METAL DECK
Members view this detail in full resolution, download the CAD files (SVG, PDF), and can adapt it in the built-in CAD editor — export DXF, DWG, or PDF.
Start membership