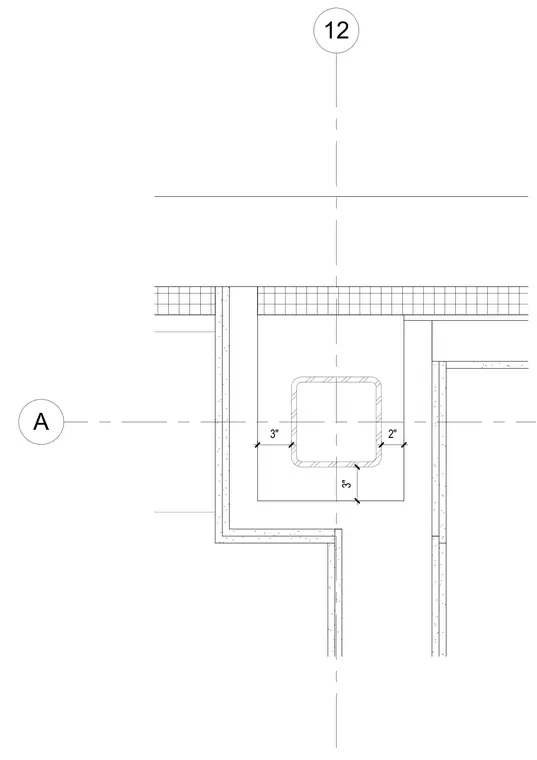
This plan detail shows the architectural furring assembly around a structural column. Gypsum board partitions enclose the hollow structural section or steel column with specific clearances of three inches on two sides and two inches on the remaining side.
Members view this detail in full resolution, download the CAD files (SVG, PDF), and can adapt it in the built-in CAD editor — export DXF, DWG, or PDF.
Start membership