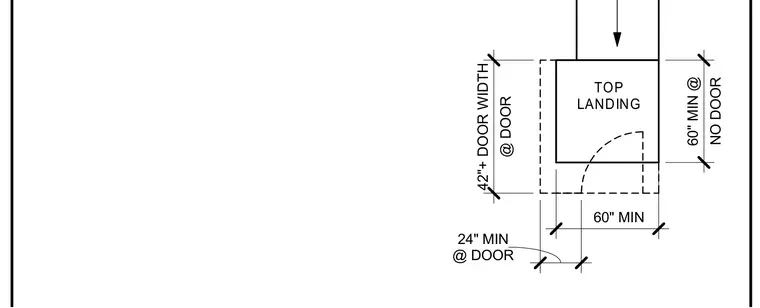
An accessible ramp top landing requires a minimum of sixty inches at doors without a door swing, forty-two inches plus door width at doors with a swing, twenty-four inches minimum at doors, and sixty inches minimum clear width. The landing layout accommodates wheelchair maneuvering clearances in compliance with accessibility standards.
Members view this detail in full resolution, download the CAD files (SVG, PDF), and can adapt it in the built-in CAD editor — export DXF, DWG, or PDF.
Start membership