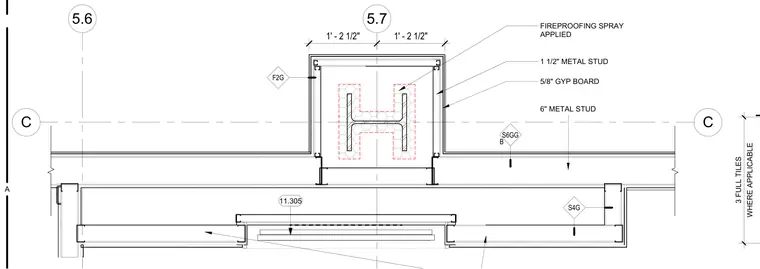
A structural steel column is enclosed within a framed chase finished with five-eighths inch gypsum board over six-inch metal studs. The column flange areas are detailed with one-and-a-half-inch metal studs and wrapped in spray-applied fireproofing. Grid lines and dimension callouts locate the column relative to the surrounding wall assembly.
WHERE APPLICABLE 3 FULL TILES 5.7 C C 5.6 FIREPROOFING SPRAY APPLIED 6" METAL STUD 5/8" GYP BOARD S6GG B 11.305 F2G 1 1/2" METAL STUD S4G 1' - 2 1/2" 1' - 2 1/2" A
Members view this detail in full resolution, download the CAD files (SVG, PDF), and can adapt it in the built-in CAD editor — export DXF, DWG, or PDF.
Start membership