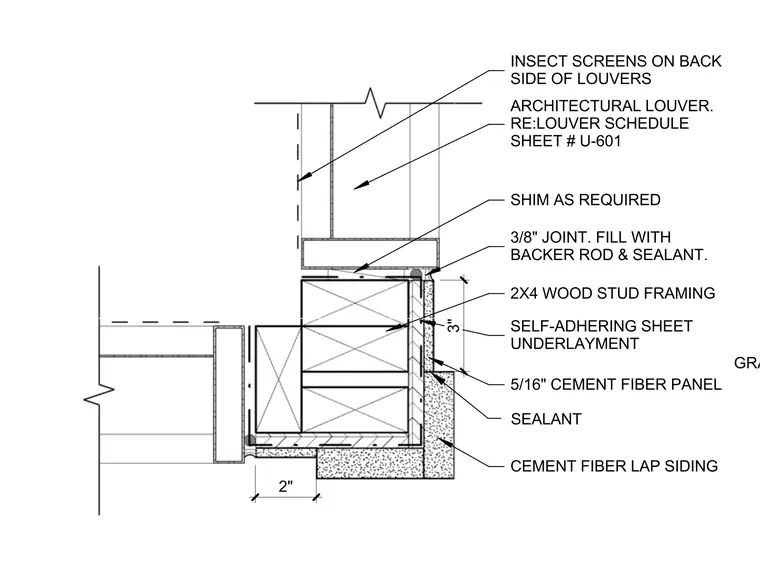
An architectural louver is integrated with a 2x4 wood stud framing assembly, featuring insect screens mounted on the back side of the louvers and sized per the louver schedule on sheet U-601. Shims are provided as required beneath the louver sill above the framed wall assembly. The exterior wall construction includes a self-adhering sheet underlayment applied behind five-sixteenths-inch cement fiber panels and cement fiber lap siding. A three-eighths-inch joint is filled with backer rod and sealant at the junction, with additional sealant applied at transitions.
GRADE. RE: STRUCTURAL CEMENT FIBER LAP SIDING 2X4 WOOD STUD FRAMING INSECT SCREENS ON BACK SIDE OF LOUVERS 5/16" CEMENT FIBER PANEL SELF-ADHERING SHEET UNDERLAYMENT 3/8" JOINT. FILL WITH BACKER ROD & SEALANT. SHIM AS REQUIRED ARCHITECTURAL LOUVER. RE:LOUVER SCHEDULE SHEET # U-601 SEALANT 3" 2"
Members view this detail in full resolution, download the CAD files (SVG, PDF), and can adapt it in the built-in CAD editor — export DXF, DWG, or PDF.
Start membership