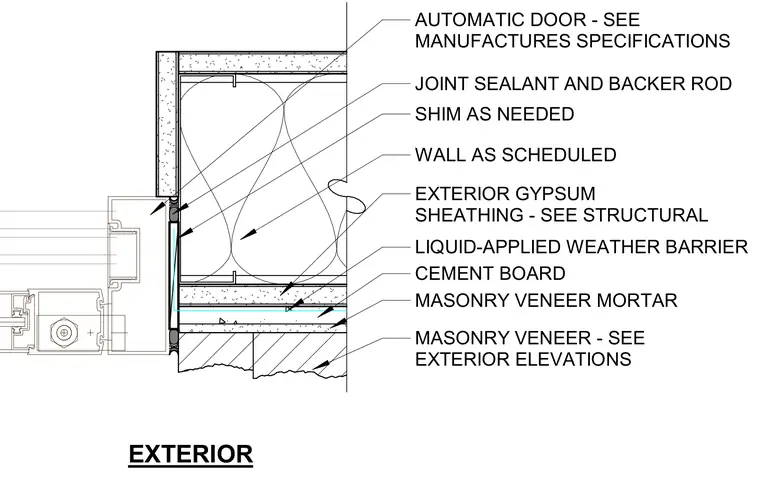
An automatic door frame interfaces with an exterior wall assembly comprising a structural framing backup, exterior gypsum sheathing, and a liquid-applied weather barrier. A cement board layer supports the exterior masonry veneer set in mortar, aligning with the door frame perimeter. Shims are placed as needed between the door frame and the wall structure, sealed with joint sealant and a backer rod. The automatic door is installed per the manufacturer specifications.
EXTERIOR EXTERIOR GYPSUM SHEATHING - SEE STRUCTURAL WALL AS SCHEDULED CEMENT BOARD MASONRY VENEER MORTAR MASONRY VENEER - SEE EXTERIOR ELEVATIONS AUTOMATIC DOOR - SEE MANUFACTURES SPECIFICATIONS LIQUID-APPLIED WEATHER BARRIER JOINT SEALANT AND BACKER ROD SHIM AS NEEDED
Members view this detail in full resolution, download the CAD files (SVG, PDF), and can adapt it in the built-in CAD editor — export DXF, DWG, or PDF.
Start membership