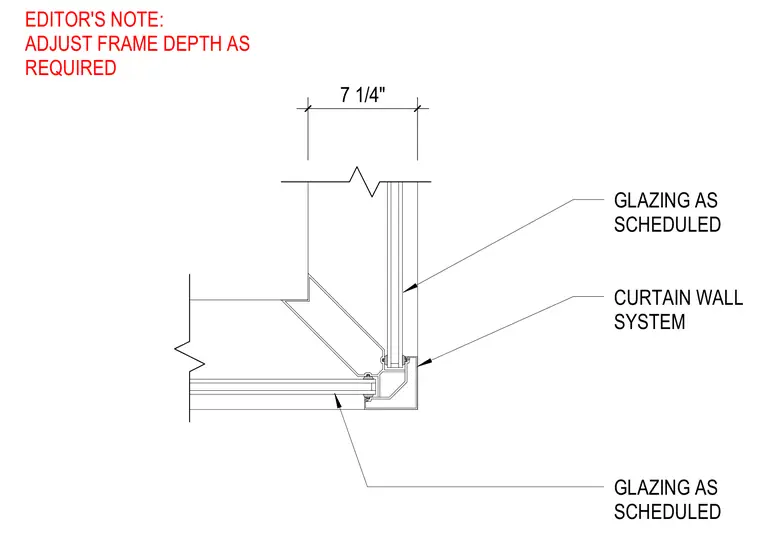
This plan detail shows a 90-degree outside corner assembly for a 7 1/4-inch deep curtain wall system. The configuration includes glazing units as scheduled on both intersecting framing runs, tied into a specialized corner mullion profile. Frame depth may be adjusted as required per site conditions.
7 1/4" CURTAIN WALL SYSTEM GLAZING AS SCHEDULED GLAZING AS SCHEDULED EDITOR'S NOTE: ADJUST FRAME DEPTH AS REQUIRED
Members view this detail in full resolution, download the CAD files (SVG, PDF), and can adapt it in the built-in CAD editor — export DXF, DWG, or PDF.
Start membership