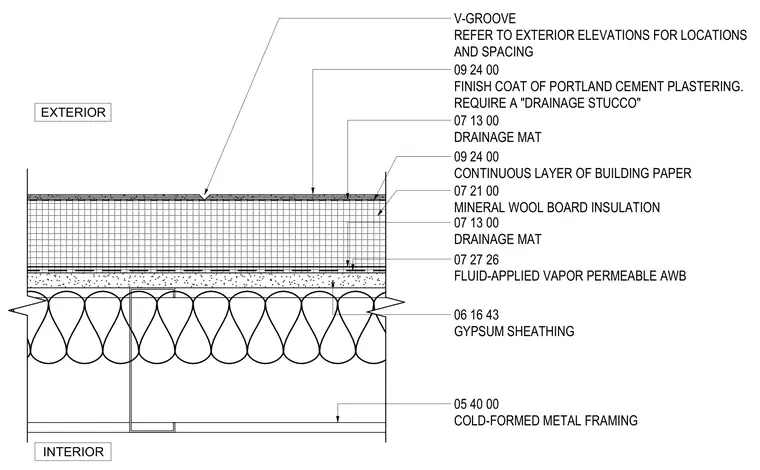
An exterior wall assembly plan detail features cold-formed metal framing on the interior side, faced with gypsum sheathing. A fluid-applied vapor permeable air and water barrier coats the exterior side of the sheathing, followed by a drainage mat and mineral wool board insulation. A continuous layer of building paper and a drainage mat sit beneath the portland cement plaster finish coat, which incorporates a V-groove architectural detail.
EXTERIOR INTERIOR 05 40 00 COLD-FORMED METAL FRAMING 06 16 43 GYPSUM SHEATHING 07 21 00 MINERAL WOOL BOARD INSULATION 07 27 26 FLUID-APPLIED VAPOR PERMEABLE AWB 07 13 00 DRAINAGE MAT 09 24 00 FINISH COAT OF PORTLAND CEMENT PLASTERING. REQUIRE A "DRAINAGE STUCCO" 09 24 00 CONTINUOUS LAYER OF BUILDING PAPER V-GROOVE REFER TO EXTERIOR ELEVATIONS FOR LOCATIONS AND SPACING 07 13 00 DRAINAGE MAT
Members view this detail in full resolution, download the CAD files (SVG, PDF), and can adapt it in the built-in CAD editor — export DXF, DWG, or PDF.
Start membership