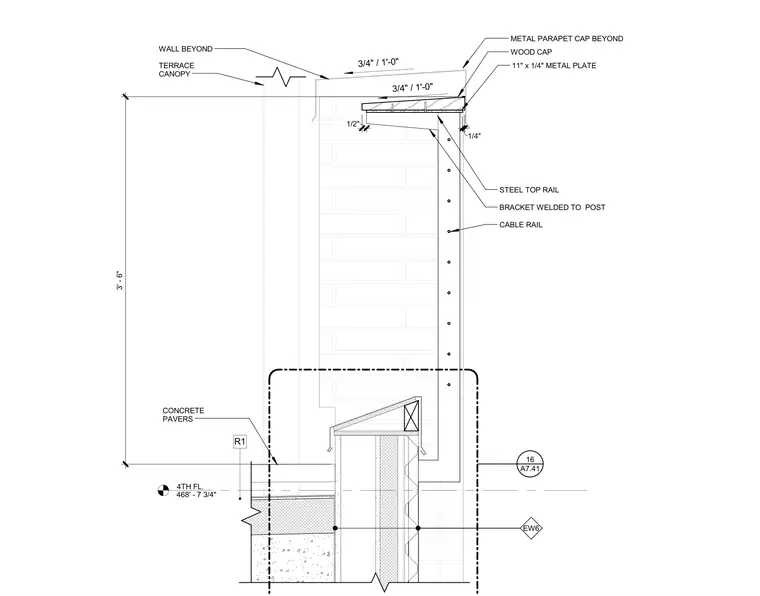
A steel top rail and cable rail assembly is anchored above the fourth floor slab, featuring a three-foot six-inch guard height. The top rail is secured with an eleven-inch by one-quarter-inch metal plate and a bracket welded to the post, topped by a wood cap and a metal parapet cap beyond. Concrete pavers sit on the terrace level adjacent to the wall assembly, which includes a terrace canopy overhead. A detail reference tag A7.41 points to the post connection, and wall type designation EW6 indicates the exterior assembly.
4TH FL. 468' - 7 3/4" METAL PARAPET CAP BEYOND WALL BEYOND TERRACE CANOPY WOOD CAP STEEL TOP RAIL A7.41 16 EW6 EW6 R1 CONCRETE PAVERS BRACKET WELDED TO POST 11" x 1/4" METAL PLATE 3' - 6" 1/2" 1/4" 3/4" / 1'-0" 3/4" / 1'-0" CABLE RAIL
Members view this detail in full resolution, download the CAD files (SVG, PDF), and can adapt it in the built-in CAD editor — export DXF, DWG, or PDF.
Start membership