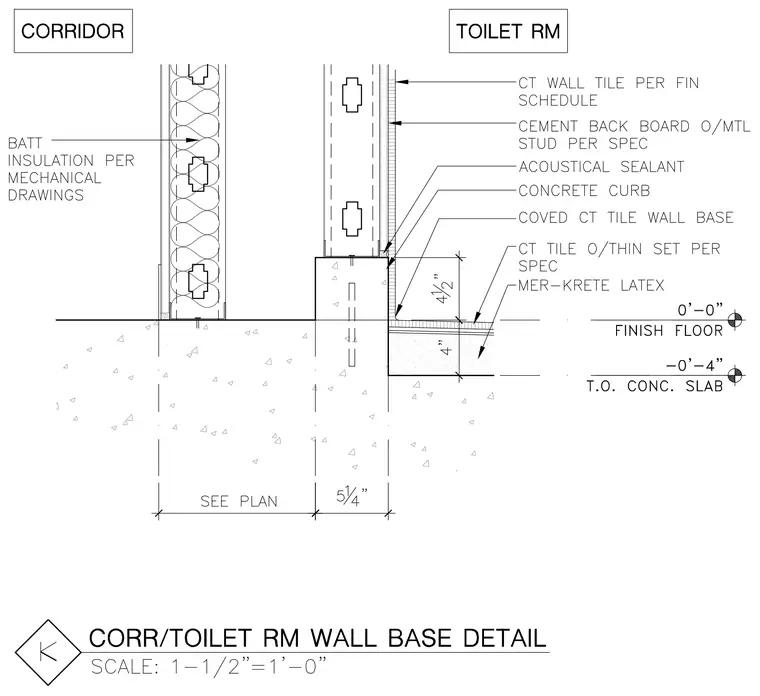
Transition between a corridor and a toilet room over a concrete slab. The corridor partition consists of metal studs with batt insulation per mechanical drawings, while the toilet room partition features ceramic wall tile over cement backboard and metal studs per specifications. A concrete curb separates the two spaces, detailed with acoustical sealant and a coved ceramic tile wall base. The toilet room floor assembly includes ceramic tile over thin-set mortar, Mer-Krete latex, and a concrete slab set at minus four inches relative to the finish floor level.
Members view this detail in full resolution, download the CAD files (SVG, PDF), and can adapt it in the built-in CAD editor — export DXF, DWG, or PDF.
Start membership