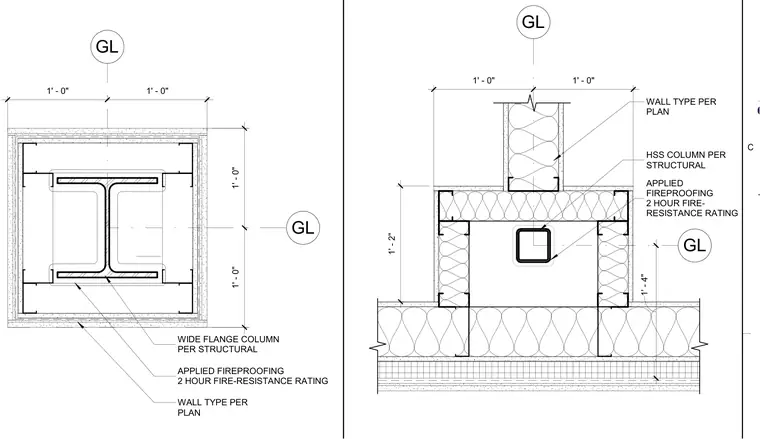
These architectural plan details show interior column wraps and wall intersections at structural steel columns. A wide flange column and a hollow structural section column are each wrapped with metal stud framing and gypsum board finishes. Both columns feature applied fireproofing providing a two-hour fire-resistance rating. Partition walls frame directly into the column enclosures as specified on the architectural floor plans. Dimensions locate the stud framing relative to the column grid lines.
1' - 0" 1' - 0" GL GL 1' - 2" WALL TYPE PER PLAN HSS COLUMN PER STRUCTURAL APPLIED FIREPROOFING 2 HOUR FIRE- RESISTANCE RATING 1' - 4" GL GL WALL TYPE PER PLAN WIDE FLANGE COLUMN PER STRUCTURAL APPLIED FIREPROOFING 2 HOUR FIRE-RESISTANCE RATING 1' - 0" 1' - 0" 1' - 0" 1' - 0" C
Members view this detail in full resolution, download the CAD files (SVG, PDF), and can adapt it in the built-in CAD editor — export DXF, DWG, or PDF.
Start membership