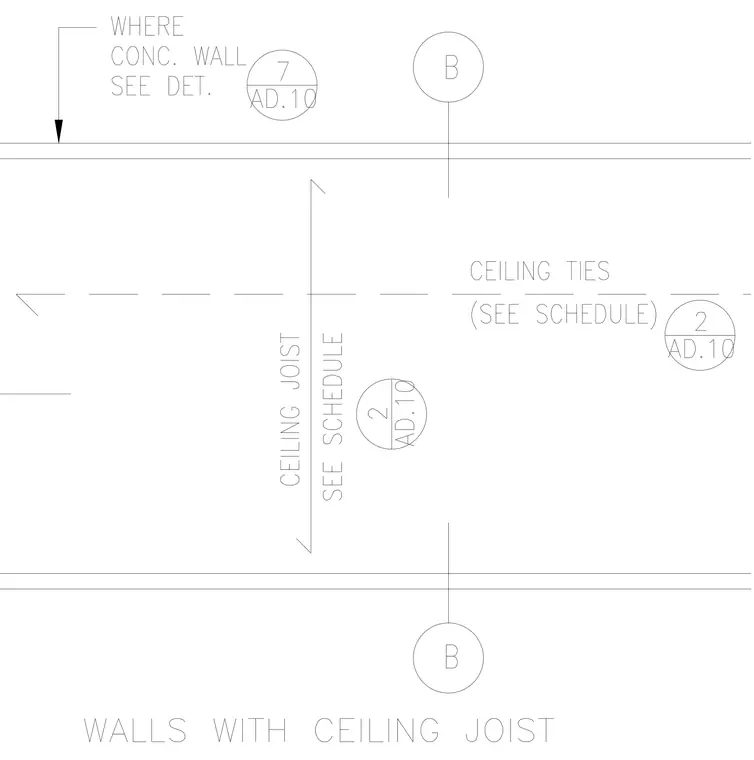
An interior wall assembly connects to framing members including ceiling joists and ceiling ties sized per schedule. Grid lines establish the coordinate layout while detail reference bubbles direct to related sheets for concrete wall conditions and ceiling connections.
Members view this detail in full resolution, download the CAD files (SVG, PDF), and can adapt it in the built-in CAD editor — export DXF, DWG, or PDF.
Start membership