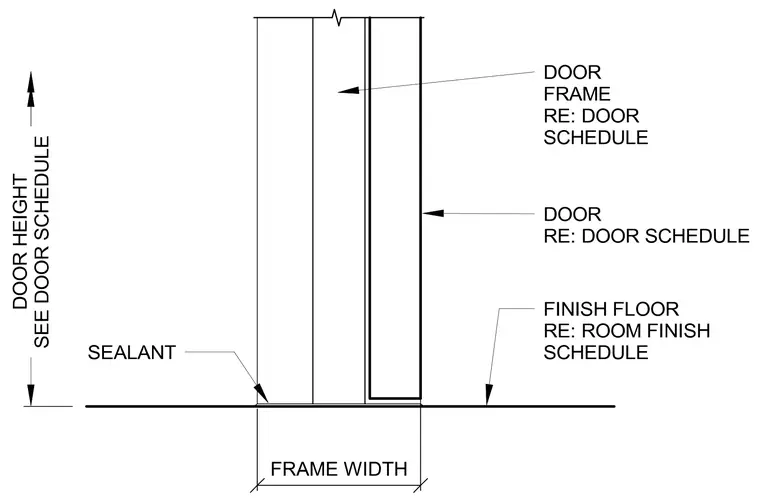
A door frame with a specified width and height rests directly on the finish floor level. Sealant is applied at the intersection of the door frame base and the floor slab. Dimensions indicate frame width and door height per schedule. The door frame and door are referenced to the door schedule, while the finish floor is referenced to the room finish schedule.
Members view this detail in full resolution, download the CAD files (SVG, PDF), and can adapt it in the built-in CAD editor — export DXF, DWG, or PDF.
Start membership