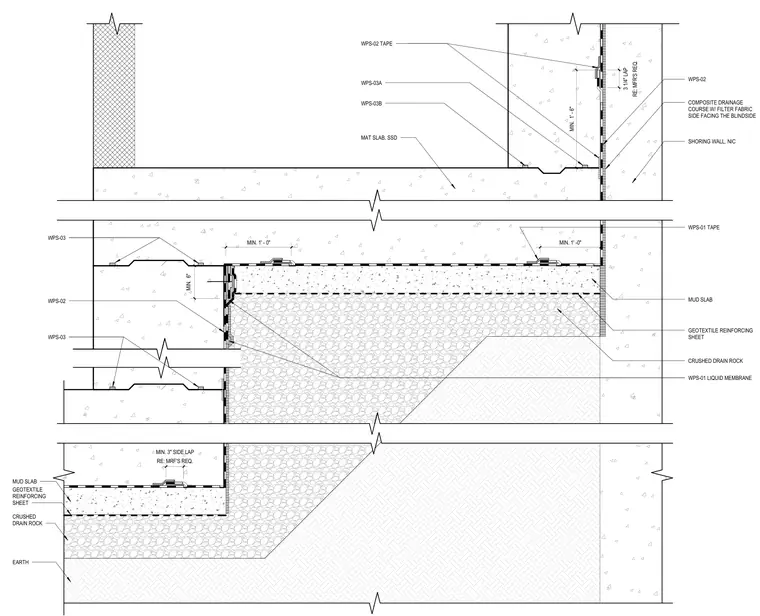
An elevator pit foundation features a mat slab bearing over a geotextile reinforcing sheet, crushed drain rock, and mud slab. A composite drainage course with filter fabric faces the blindside shoring wall, tied into WPS-01 liquid membrane and WPS waterproofing tapes with specified lap dimensions. Geotextile reinforcing sheets and drainage layers extend beneath the mud slab over compacted earth subgrade. Laps are maintained at a minimum of three inches for sides and one foot to one foot six inches for sheet transitions per manufacturer requirements.
WPS-02 COMPOSITE DRAINAGE COURSE W/ FILTER FABRIC SIDE FACING THE BLINDSIDE WPS-03A WPS-02 TAPE WPS-01 TAPE RE: MFR'S REQ. 3 1/4" LAP MIN. 1' -0" MAT SLAB, SSD GEOTEXTILE REINFORCING SHEET CRUSHED DRAIN ROCK WPS-03 WPS-03 SHORING WALL, NIC MUD SLAB MIN. 1' - 0" WPS-02 MIN. 6" WPS-01 LIQUID MEMBRANE RE: MRF'S REQ. MIN. 3" SIDE LAP MIN. 1' - 6" MUD SLAB CRUSHED DRAIN ROCK EARTH GEOTEXTILE REINFORCING SHEET WPS-03B
Members view this detail in full resolution, download the CAD files (SVG, PDF), and can adapt it in the built-in CAD editor — export DXF, DWG, or PDF.
Start membership