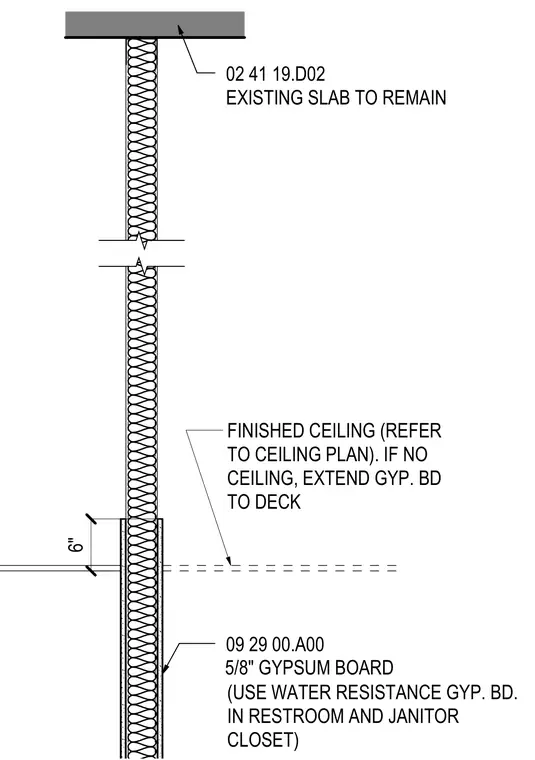
This interior wall detail shows a gypsum board partition extending vertically to an existing overhead concrete slab. Five-eighths inch gypsum board is applied to the framing, with water-resistant gypsum board specified for restrooms and janitor closets. The partition terminates at a finished ceiling height or extends up to the deck above where no ceiling is present.
09 29 00.A00 ? 02 41 19.D02 EXISTING SLAB TO REMAIN FINISHED CEILING (REFER TO CEILING PLAN). IF NO CEILING, EXTEND GYP. BD TO DECK (USE WATER RESISTANCE GYP. BD. IN RESTROOM AND JANITOR CLOSET) 6" 5/8" GYPSUM BOARD
Members view this detail in full resolution, download the CAD files (SVG, PDF), and can adapt it in the built-in CAD editor — export DXF, DWG, or PDF.
Start membership