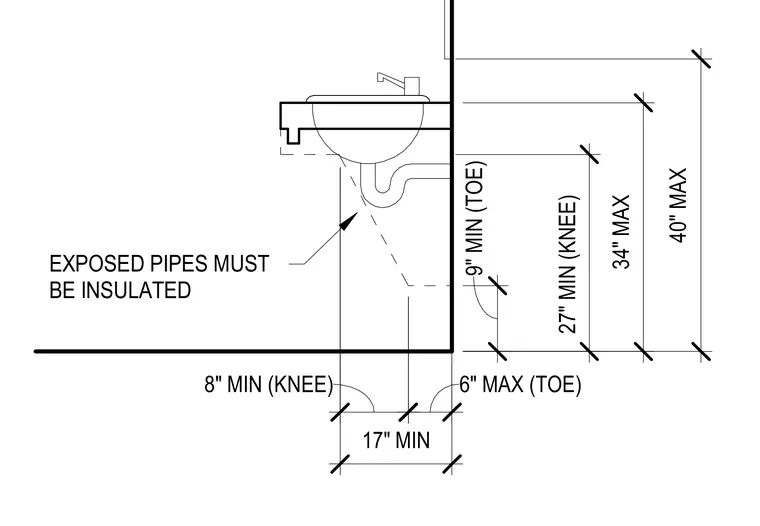
An accessible lavatory installation requires specific knee and toe clearances to comply with accessibility standards. A maximum rim height of forty inches and a maximum rim height dimension of thirty-four inches above the finished floor govern the sink mounting position. Toe clearance requires a minimum depth of nine inches and a maximum depth of six inches measured from the wall. Knee clearance requires a minimum height of twenty-seven inches, a minimum depth of seventeen inches, and clearances of eight inches minimum at the knee and seventeen inches minimum at the floor level. All exposed hot water and drain pipes must be insulated to prevent contact burns.
9" MIN (TOE) 27" MIN (KNEE) 34" MAX 40" MAX 6" MAX (TOE) 8" MIN (KNEE) 17" MIN EXPOSED PIPES MUST BE INSULATED
Members view this detail in full resolution, download the CAD files (SVG, PDF), and can adapt it in the built-in CAD editor — export DXF, DWG, or PDF.
Start membership