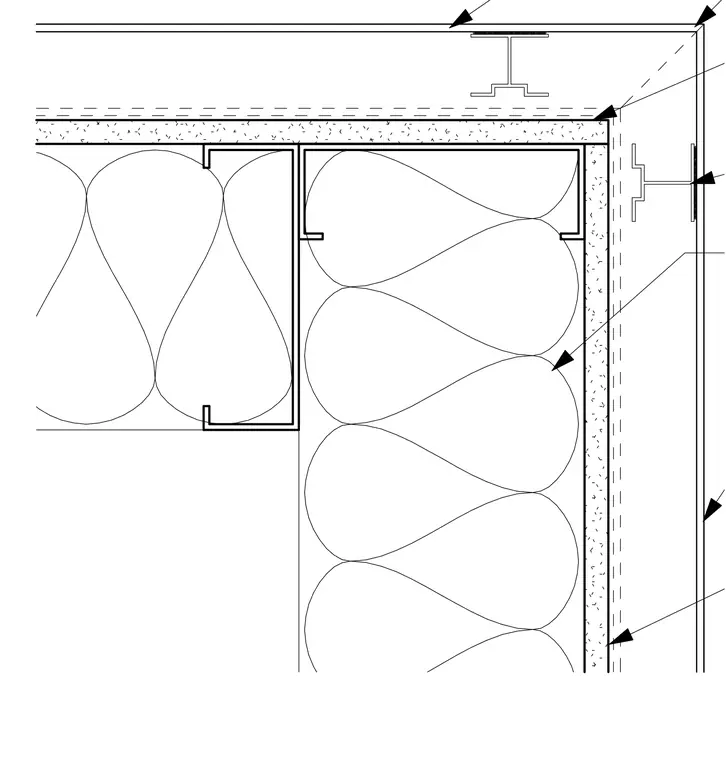
A typical outside corner assembly for an exterior wall framed with light-gauge metal studs. The framing utilizes corner stud arrangements with batt insulation fitted within the stud cavities. Exterior sheathing and a weather barrier membrane wrap the outside face, supporting an exterior cladding system secured via subframing members.
Members view this detail in full resolution, download the CAD files (SVG, PDF), and can adapt it in the built-in CAD editor — export DXF, DWG, or PDF.
Start membership