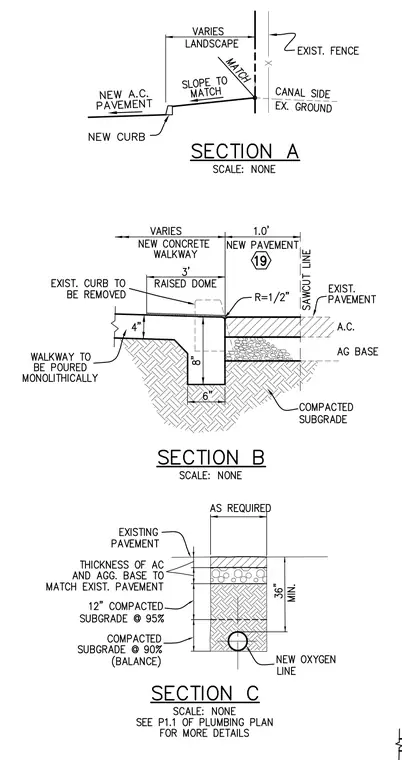
Section A details the transition between new asphalt concrete pavement with a new curb, variable landscape grading, and existing fence line at the canal side. Section B details a new concrete walkway poured monolithically with a curb, featuring a three-foot raised dome adjacent to new asphalt pavement, aggregate base, and a sawcut line against existing pavement. Section C details a trench section containing a new oxygen line below compacted subgrade and aggregate base matching existing pavement thickness.
Members view this detail in full resolution, download the CAD files (SVG, PDF), and can adapt it in the built-in CAD editor — export DXF, DWG, or PDF.
Start membership