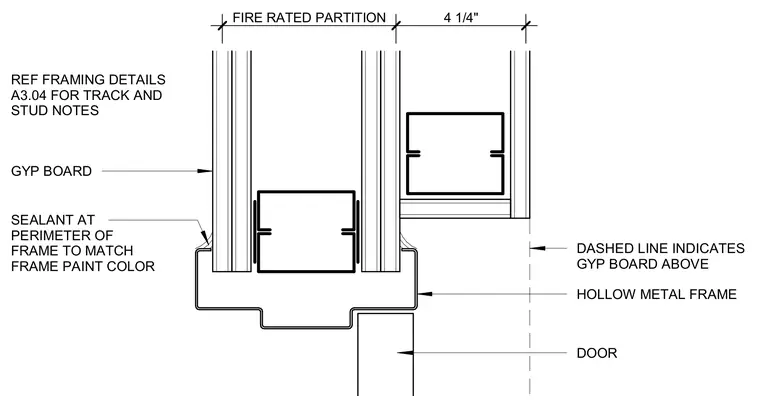
A hollow metal frame is set within a fire-rated partition wall constructed of metal studs and gypsum board. The perimeter of the frame receives a bead of sealant matched to the frame paint color. A four and one-quarter inch dimension marks the partition thickness, and dashed lines indicate gypsum board extending above the door opening. Framing details for tracks and studs are referenced to sheet A3.04.
FIRE RATED PARTITION 4 1/4" DASHED LINE INDICATES GYP BOARD ABOVE DOOR HOLLOW METAL FRAME GYP BOARD SEALANT AT PERIMETER OF FRAME TO MATCH FRAME PAINT COLOR REF FRAMING DETAILS A3.04 FOR TRACK AND STUD NOTES
Members view this detail in full resolution, download the CAD files (SVG, PDF), and can adapt it in the built-in CAD editor — export DXF, DWG, or PDF.
Start membership