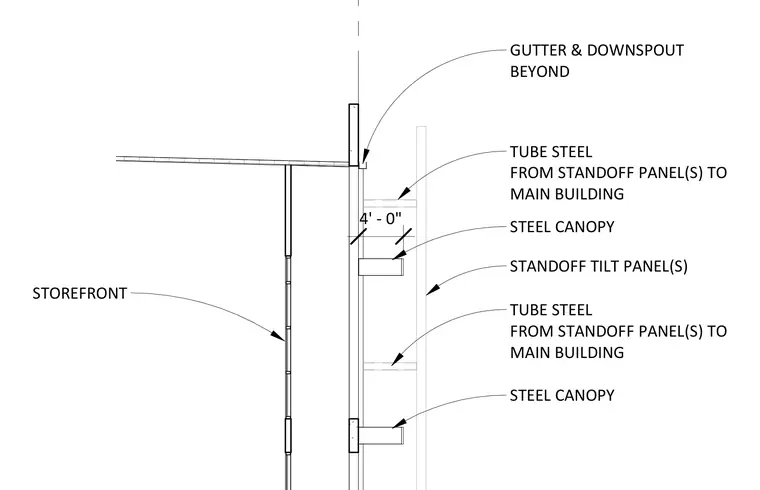
Steel canopy elements project four feet from standoff tilt-up panels supported by tube steel framing connecting back to the main building structure. A storefront system sits below the assembly, with a gutter and downstroke drainage system positioned beyond the canopy connection.
4' - 0" STANDOFF TILT PANEL(S) STEEL CANOPY TUBE STEEL FROM STANDOFF PANEL(S) TO MAIN BUILDING STEEL CANOPY TUBE STEEL FROM STANDOFF PANEL(S) TO MAIN BUILDING STOREFRONT GUTTER & DOWNSPOUT BEYOND
Members view this detail in full resolution, download the CAD files (SVG, PDF), and can adapt it in the built-in CAD editor — export DXF, DWG, or PDF.
Start membership