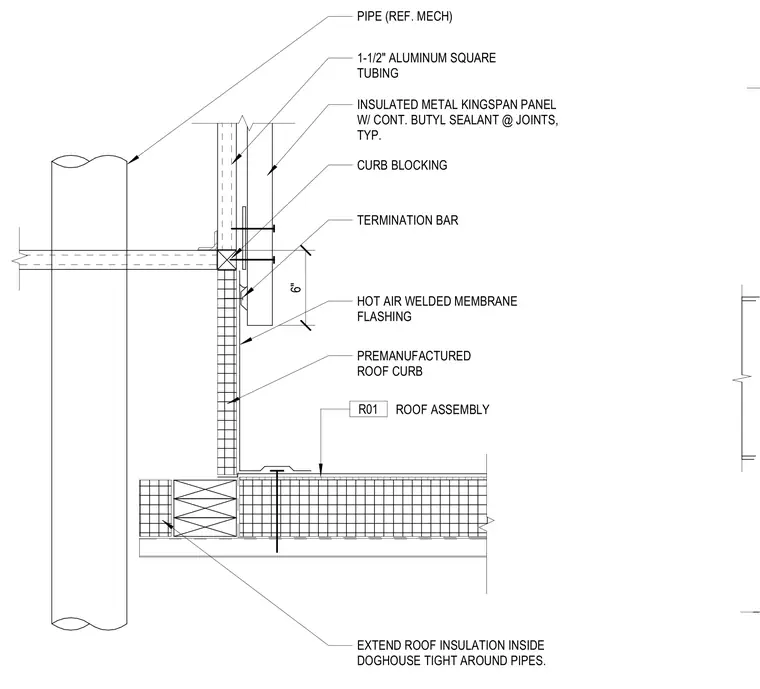
This assembly utilizes a six-inch premanufactured insulated roof curb to support an electrical busway penetration through the roof deck. The curb perimeter is framed with one-and-a-half-inch aluminum square tubing blocking, which is secured to the roof assembly. The exterior is finished with insulated metal Kingspan panels, with continuous butyl sealant applied at all joints. A termination bar secures the hot-air-welded membrane flashing to the curb face. Roof insulation is extended inside the curb enclosure to fit tightly around the electrical busway pipes.
6" PREMANUFACTURED ROOF CURB INSULATED METAL KINGSPAN PANEL W/ CONT. BUTYL SEALANT @ JOINTS, TYP. 1-1/2" ALUMINUM SQUARE TUBING CURB BLOCKING TERMINATION BAR HOT AIR WELDED MEMBRANE FLASHING EXTEND ROOF INSULATION INSIDE DOGHOUSE TIGHT AROUND PIPES. PIPE (REF. MECH) ROOF ASSEMBLY R01 SEE PLAN/SECT XX ELECTRICAL BUSWAY, REF ELECTRICAL ANCHOR BOLTS GASKET GASKET RUBBER PAD LINING SEALANT AND BACKER ROD COUNTER FLASHING AND SEALANT ANCHOR BOLTS INTERIOR WALL ASSEMBLY PER PLAN, WHERE OCCURS WEATHERSTOP UNIT, COORDINATE SIZE WITH ELECTRICAL.
Members view this detail in full resolution, download the CAD files (SVG, PDF), and can adapt it in the built-in CAD editor — export DXF, DWG, or PDF.
Start membership