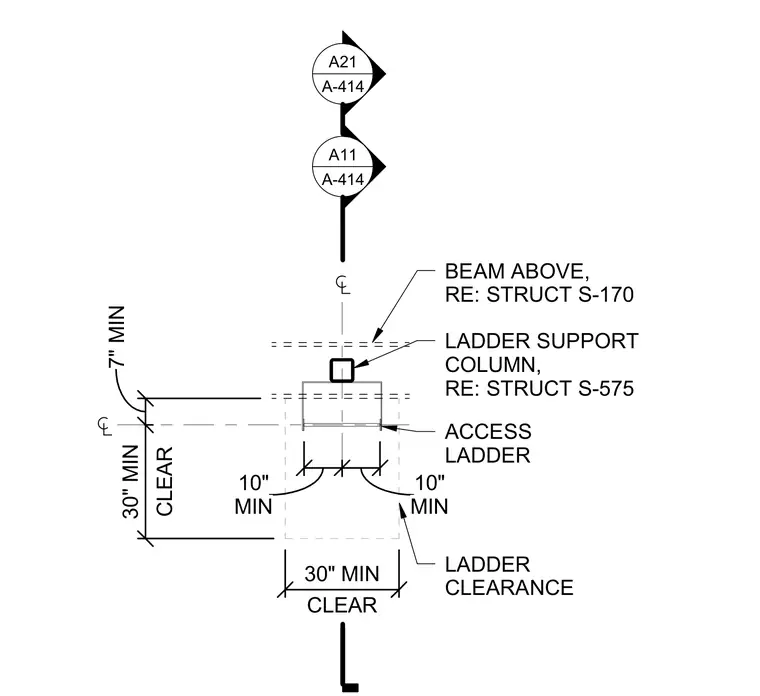
An access ladder is positioned relative to a ladder support column referenced to structural drawing S-575 and a beam above referenced to structural drawing S-170. Dimensions require a minimum 7-inch clearance from the column centerline to the ladder face and a 30-inch minimum clear width. Rungs require a minimum 10-inch spacing or projection, maintaining a 30-inch clear zone in front of the ladder.
7" MIN CLEAR 30" MIN CLEAR 30" MIN MIN 10" MIN 10" LADDER CLEARANCE ACCESS LADDER LADDER SUPPORT COLUMN, RE: STRUCT S-575 BEAM ABOVE, RE: STRUCT S-170 A11 A-414 A21 A-414
Members view this detail in full resolution, download the CAD files (SVG, PDF), and can adapt it in the built-in CAD editor — export DXF, DWG, or PDF.
Start membership