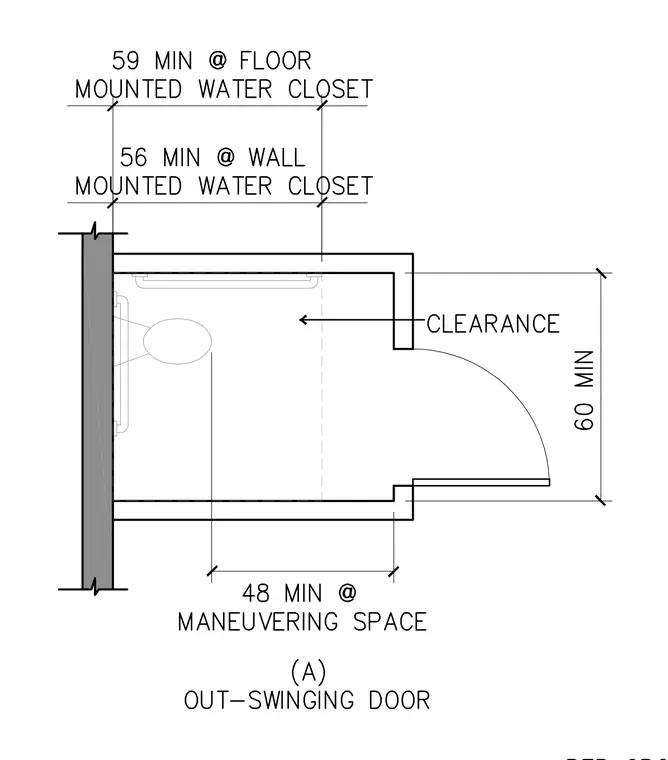
An accessible water closet compartment plan detail showing mandatory dimensional clearances and layout requirements for a toilet room with an out-swinging door. The compartment width is dimensioned at sixty inches minimum, with a forty-eight inch minimum maneuvering space. Length requirements are fifty-six inches minimum at wall-mounted water closets and fifty-nine inches minimum at floor-mounted water closets.
Members view this detail in full resolution, download the CAD files (SVG, PDF), and can adapt it in the built-in CAD editor — export DXF, DWG, or PDF.
Start membership