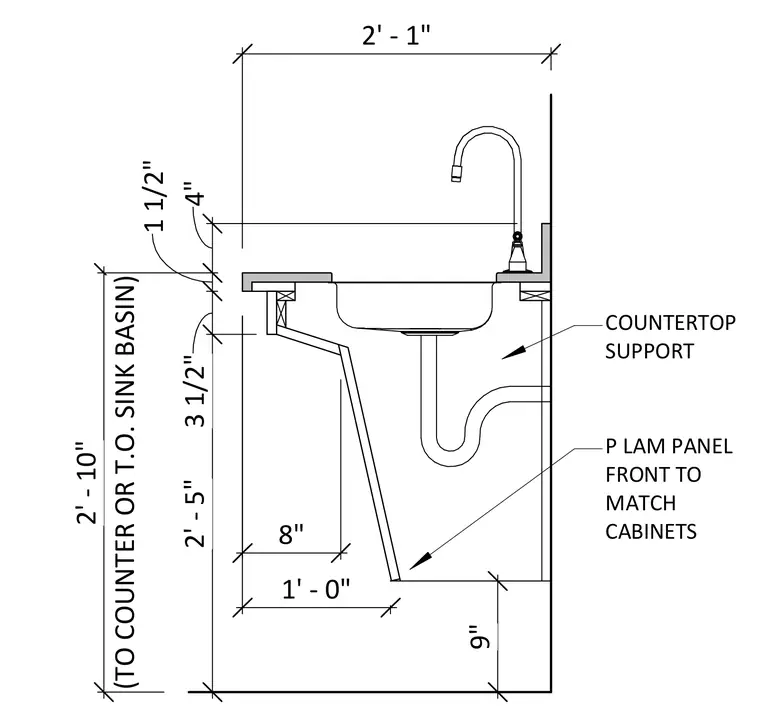
A millwork counter assembly features a sink basin set into a plastic laminate countertop with a 2'-1" overall depth. The countertop is supported by internal framing and a front plastic laminate panel designed to match adjacent cabinets. Vertical dimensions indicate a 2'-10" height to the top of the counter or top of the sink basin, with a 2'-5" clearance below the support structure. The front panel is set back 1'-0" from the wall at the base with a 9" toe space dimension.
COUNTERTOP SUPPORT P LAM PANEL FRONT TO MATCH CABINETS 2' - 1" 9" 1' - 0" 8" 4" 1 1/2" 3 1/2" 2' - 5" (TO COUNTER OR T.O. SINK BASIN) 2' - 10"
Members view this detail in full resolution, download the CAD files (SVG, PDF), and can adapt it in the built-in CAD editor — export DXF, DWG, or PDF.
Start membership