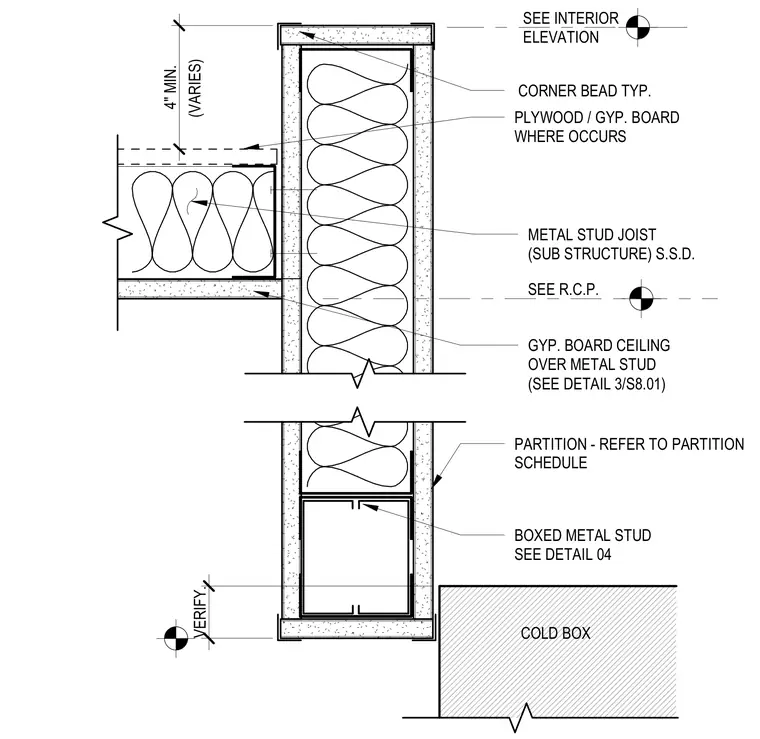
A fire-rated partition intersects a gypsum board ceiling and a metal stud joist substructure. A boxed metal stud supports the base adjacent to the cold box, while corner beads finish the partition edges. Plywood or gypsum board is installed where indicated, and a minimum four-inch clearance is maintained at the top. The assembly accommodates a suspended ceiling system over metal studs as specified in the reflected ceiling plan.
METAL STUD JOIST (SUB STRUCTURE) S.S.D. CORNER BEAD TYP. BOXED METAL STUD SEE DETAIL 04 PARTITION - REFER TO PARTITION SCHEDULE PLYWOOD / GYP. BOARD WHERE OCCURS SEE R.C.P. (VARIES) SEE INTERIOR ELEVATION 4" MIN. COLD BOX VERIFY. GYP. BOARD CEILING OVER METAL STUD (SEE DETAIL 3/S8.01)
Members view this detail in full resolution, download the CAD files (SVG, PDF), and can adapt it in the built-in CAD editor — export DXF, DWG, or PDF.
Start membership