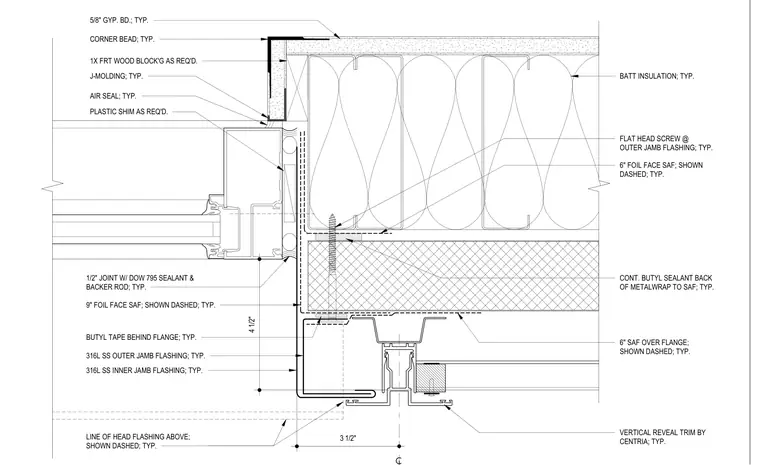
A storefront window jamb connects to a framed wall assembly with the aluminum storefront frame set within a four-and-a-half-inch vertical reveal trim by Centria and tied back with flat head screws into a fire-retardant-treated wood blocking. Waterproofing consists of a typical three-hundred-sixteen-L stainless steel outer jamb flashing and inner jamb flashing backed by butyl tape, continuous butyl sealant behind the metalwrap, and nine-inch and six-inch foil-faced self-adhered flashing layers. An air seal and plastic shims are provided at the window frame perimeter, featuring a one-half-inch joint sealed with Dow 795 sealant and a backer rod. The interior finish consists of a standard five-eighths-inch gypsum board with a corner bead, J-molding, and batt insulation within the stud cavity.
CONT. BUTYL SEALANT BACK OF METALWRAP TO SAF; TYP. 6" FOIL FACE SAF; SHOWN DASHED; TYP. BUTYL TAPE BEHIND FLANGE; TYP. 1/2" JOINT W/ DOW 795 SEALANT & BACKER ROD; TYP. 316L SS OUTER JAMB FLASHING; TYP. 316L SS INNER JAMB FLASHING; TYP. AIR SEAL; TYP. 9" FOIL FACE SAF; SHOWN DASHED; TYP. FLAT HEAD SCREW @ OUTER JAMB FLASHING; TYP. 6" SAF OVER FLANGE; SHOWN DASHED; TYP. J-MOLDING; TYP. PLASTIC SHIM AS REQ'D. CORNER BEAD; TYP. 5/8" GYP. BD.; TYP. 1X FRT WOOD BLOCK'G AS REQ'D. BATT INSULATION; TYP. 3 1/2" LINE OF HEAD FLASHING ABOVE; SHOWN DASHED; TYP. 4 1/2" VERTICAL REVEAL TRIM BY CENTRIA; TYP.
Members view this detail in full resolution, download the CAD files (SVG, PDF), and can adapt it in the built-in CAD editor — export DXF, DWG, or PDF.
Start membership