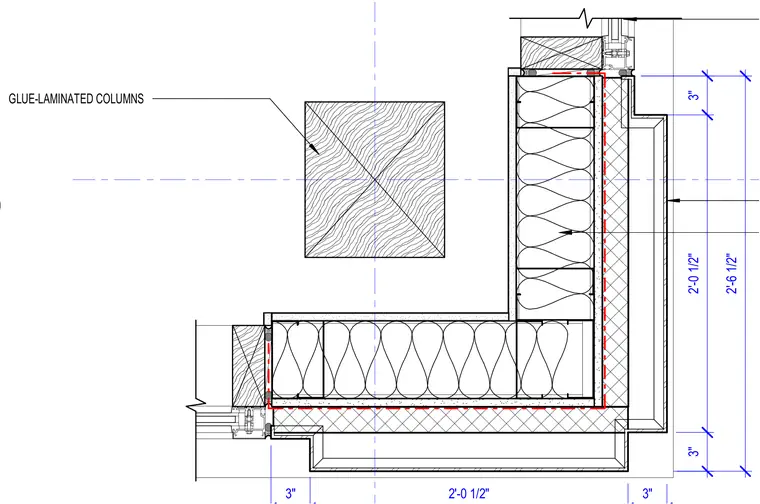
A corner pilaster assembly is centered on intersecting grid lines. The construction incorporates glue-laminated columns framed within an insulated wall assembly. Dimensioned offsets define the corner geometry and material thicknesses.
Members view this detail in full resolution, download the CAD files (SVG, PDF), and can adapt it in the built-in CAD editor — export DXF, DWG, or PDF.
Start membership