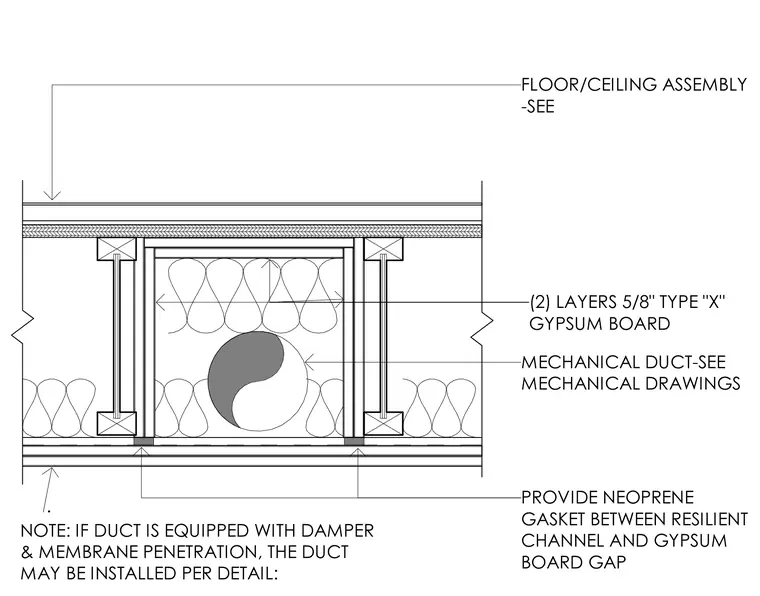
A plumbing furr wall framing assembly encloses a mechanical duct positioned between vertical framing studs. The wall face is finished with two layers of five-eighths-inch Type X gypsum board attached to resilient channels. A neoprene gasket is positioned between the resilient channel and the gypsum board gap to maintain acoustic and fire separation. The ceiling and floor assembly above interfaces with the furr wall per structural specifications.
FLOOR/CEILING ASSEMBLY -SEE . (2) LAYERS 5/8" TYPE "X" GYPSUM BOARD MECHANICAL DUCT-SEE MECHANICAL DRAWINGS NOTE: IF DUCT IS EQUIPPED WITH DAMPER & MEMBRANE PENETRATION, THE DUCT MAY BE INSTALLED PER DETAIL: PROVIDE NEOPRENE GASKET BETWEEN RESILIENT CHANNEL AND GYPSUM BOARD GAP
Members view this detail in full resolution, download the CAD files (SVG, PDF), and can adapt it in the built-in CAD editor — export DXF, DWG, or PDF.
Start membership