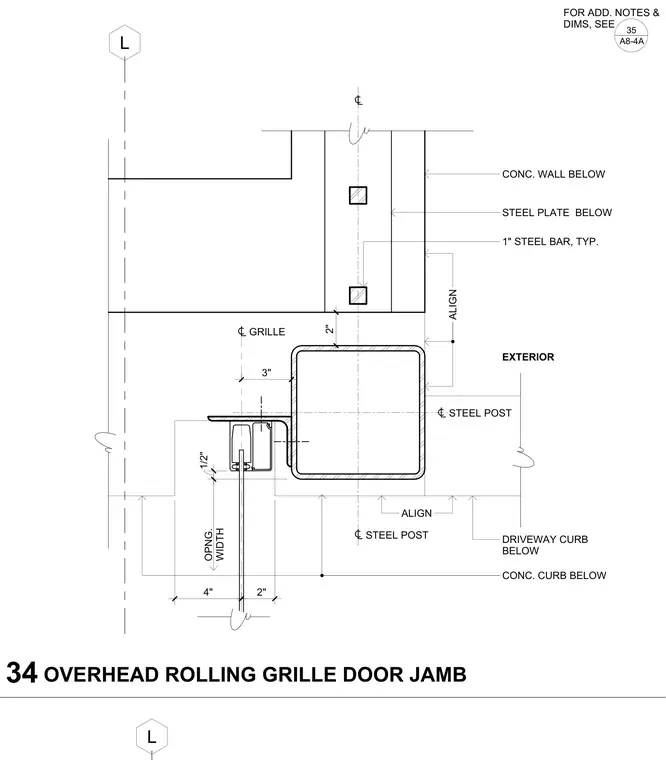
This plan detail shows the jamb condition for an overhead rolling grille door set against a concrete wall. A structural steel post with an attached steel angle guide receives the rolling grille curtain. The post is aligned with a concrete curb and a steel plate located below. One-inch steel bars are embedded typically within the concrete wall assembly for alignment and connection. Dimensions indicate clearances and setbacks from the grille centerline to the exterior face.
OPNG. WIDTH FOR ADD. NOTES & DIMS, SEE 35 A8-4A STEEL POST CONC. WALL BELOW EXTERIOR STEEL POST STEEL PLATE BELOW 1" STEEL BAR, TYP. ALIGN 2" 4" CONC. CURB BELOW L DRIVEWAY CURB BELOW GRILLE 3" ALIGN 2" 1/2" L 34 OVERHEAD ROLLING GRILLE DOOR JAMB
Members view this detail in full resolution, download the CAD files (SVG, PDF), and can adapt it in the built-in CAD editor — export DXF, DWG, or PDF.
Start membership