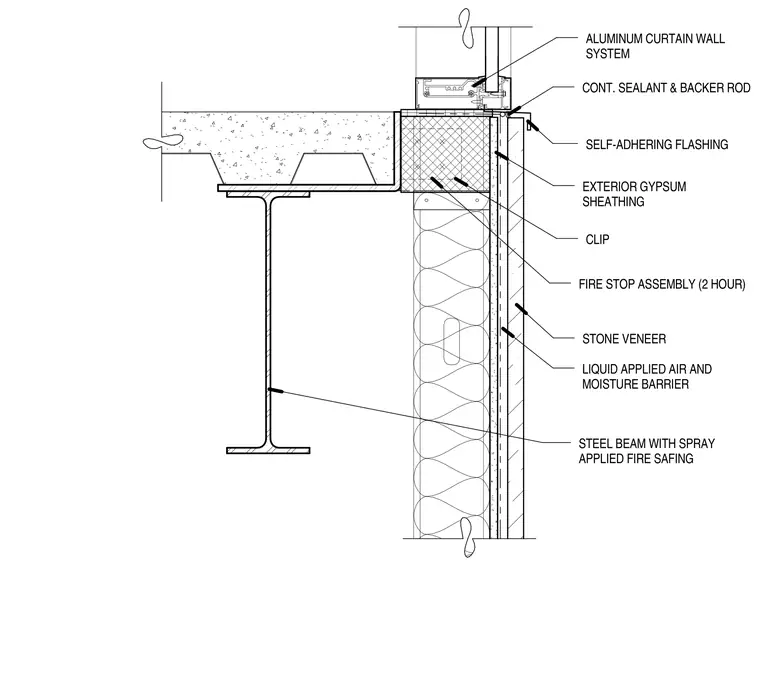
A concrete floor slab on metal deck bears on a structural steel beam treated with spray-applied fire safing. The exterior edge interfaces with an aluminum curtain wall system sealed with continuous sealant and backer rod over self-adhering flashing. A two-hour fire stop assembly fills the perimeter gap above the exterior gypsum sheathing and stone veneer backup wall. A liquid-applied air and moisture barrier coats the exterior sheathing behind the stone veneer cladding, which is anchored using structural clips.
FIRE STOP ASSEMBLY (2 HOUR) STEEL BEAM WITH SPRAY APPLIED FIRE SAFING ALUMINUM CURTAIN WALL SYSTEM CLIP LIQUID APPLIED AIR AND MOISTURE BARRIER SELF-ADHERING FLASHING CONT. SEALANT & BACKER ROD EXTERIOR GYPSUM SHEATHING STONE VENEER
Members view this detail in full resolution, download the CAD files (SVG, PDF), and can adapt it in the built-in CAD editor — export DXF, DWG, or PDF.
Start membership