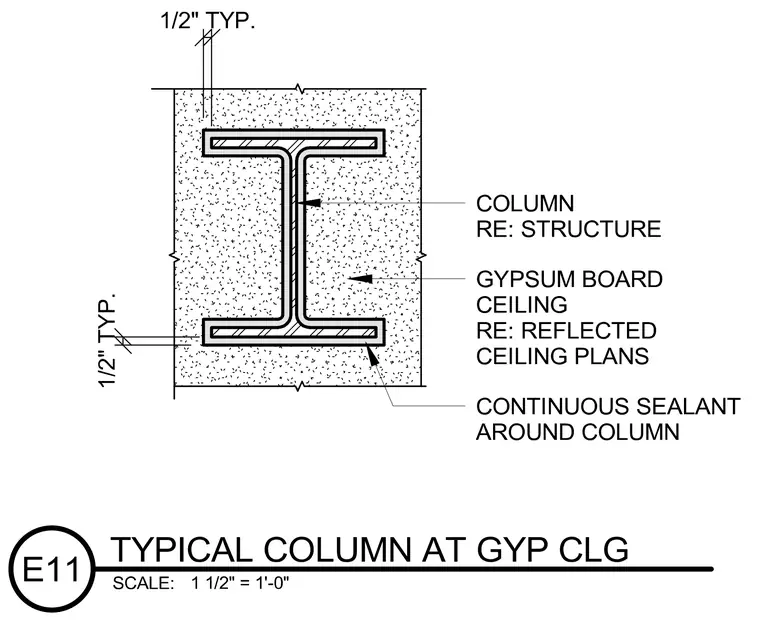
A structural steel column penetrates a gypsum board ceiling assembly maintaining a half-inch typical clearance around its perimeter. Continuous sealant is applied around the column perimeter at the ceiling interface to seal the joint. The column size is sized per structural drawings while the ceiling configuration is coordinated per reflected ceiling plans.
Members view this detail in full resolution, download the CAD files (SVG, PDF), and can adapt it in the built-in CAD editor — export DXF, DWG, or PDF.
Start membership