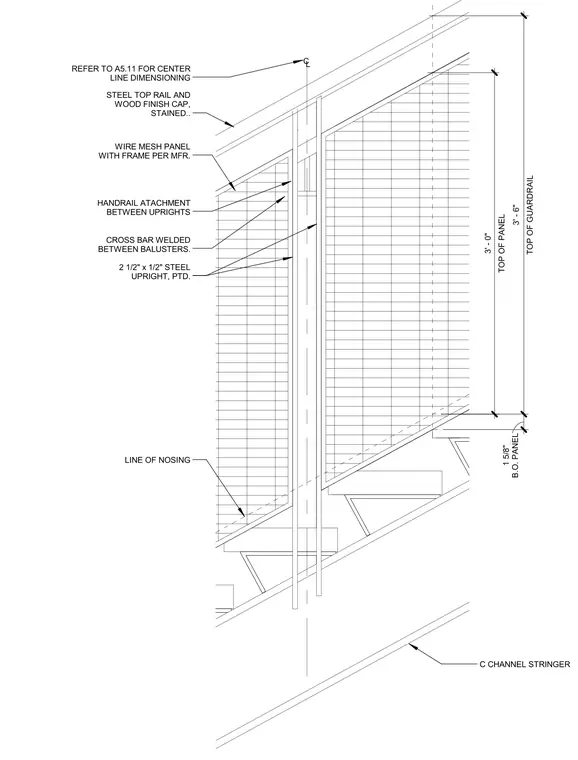
This stair guardrail assembly is supported by a structural channel stringer running along the stair slope. Painted two-and-a-half by one-half inch steel uprights anchor to the framing to support the infill. Wire mesh panels with manufacturer-specified frames are installed between the uprights with cross bars welded between balusters. A handrail attachment spans between uprights, carrying a steel top rail finished with a stained wood cap. The assembly establishes a three-foot-six-inch overall guardrail height from the line of nosing to the top of the guardrail.
WIRE MESH PANEL WITH FRAME PER MFR. 2 1/2" x 1/2" STEEL UPRIGHT, PTD. C CHANNEL STRINGER STEEL TOP RAIL AND WOOD FINISH CAP, STAINED.. CROSS BAR WELDED BETWEEN BALUSTERS. HANDRAIL ATACHMENT BETWEEN UPRIGHTS REFER TO A5.11 FOR CENTER LINE DIMENSIONING CL LINE OF NOSING TOP OF PANEL 3' - 0" B.O. PANEL 1 5/8" TOP OF GUARDRAIL 3' - 6"
Members view this detail in full resolution, download the CAD files (SVG, PDF), and can adapt it in the built-in CAD editor — export DXF, DWG, or PDF.
Start membership