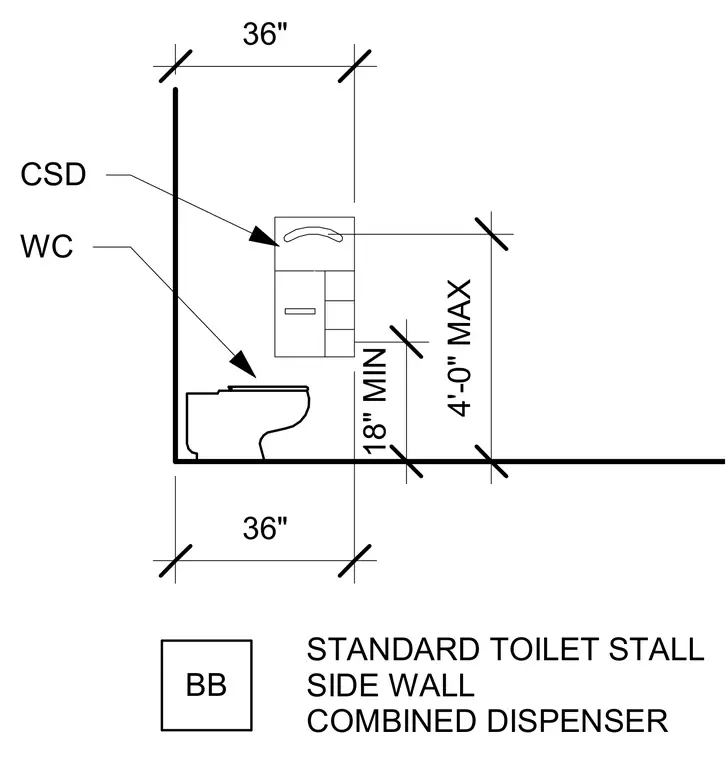
Standard toilet stall side wall configuration featuring a combined soap dispenser mounted at a maximum height of four feet and a minimum clearance of eighteen inches above the finished floor. The water closet is positioned adjacent to the side wall with thirty-six inch spacing dimensions indicated from the partition and rear walls.
BB WC CSD STANDARD TOILET STALL SIDE WALL COMBINED DISPENSER 36" 4'-0" MAX 18" MIN 36"
Members view this detail in full resolution, download the CAD files (SVG, PDF), and can adapt it in the built-in CAD editor — export DXF, DWG, or PDF.
Start membership