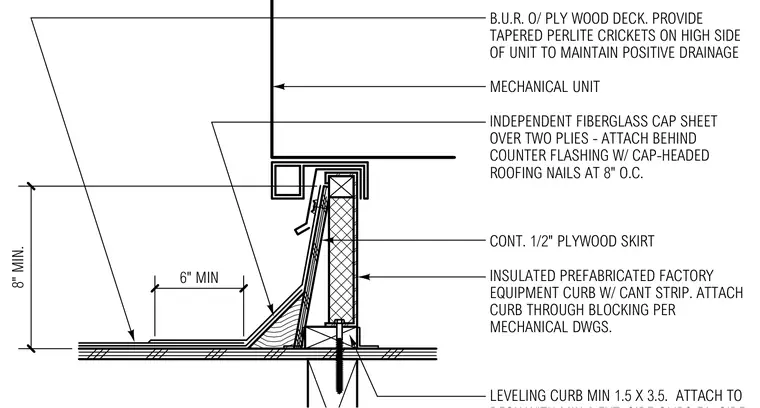
An insulated prefabricated factory equipment curb with a cant strip is attached through blocking to a leveling curb minimum 1.5 by 3.5 inches over a plywood deck with built-up roofing. Tapered perlite crickets are provided on the high side of the unit to maintain positive drainage. An independent fiberglass cap sheet over two plies attaches behind counter flashing using cap-headed roofing nails at 8 inches on center. A continuous half-inch plywood skirt surrounds the assembly.
B.U.R. O/ PLY WOOD DECK. PROVIDE TAPERED PERLITE CRICKETS ON HIGH SIDE OF UNIT TO MAINTAIN POSITIVE DRAINAGE MECHANICAL UNIT INDEPENDENT FIBERGLASS CAP SHEET OVER TWO PLIES - ATTACH BEHIND COUNTER FLASHING W/ CAP-HEADED ROOFING NAILS AT 8" O.C. CONT. 1/2" PLYWOOD SKIRT INSULATED PREFABRICATED FACTORY EQUIPMENT CURB W/ CANT STRIP. ATTACH CURB THROUGH BLOCKING PER MECHANICAL DWGS. LEVELING CURB MIN 1.5 X 3.5. ATTACH TO 6" MIN 8" MIN.
Members view this detail in full resolution, download the CAD files (SVG, PDF), and can adapt it in the built-in CAD editor — export DXF, DWG, or PDF.
Start membership