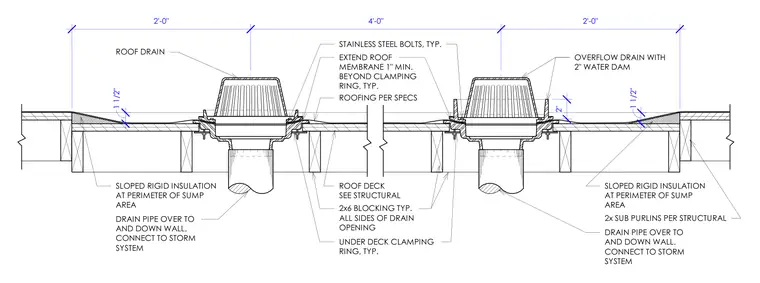
Roof drains and overflow drains with two-inch water dams are set within a roof deck supported by two-by sub-purlins and wood blocking on all sides of the drain opening. The roof membrane extends a minimum of one inch beyond the clamping ring and is secured with stainless steel bolts. Sloped rigid insulation forms a sump area around the perimeter of the drains, transitioning to flat insulation. Drain pipes extend through the deck to connect with the storm drainage system.
2'-0" 4'-0" 2'-0" ROOF DRAIN SLOPED RIGID INSULATION AT PERIMETER OF SUMP AREA DRAIN PIPE OVER TO AND DOWN WALL. CONNECT TO STORM SYSTEM UNDER DECK CLAMPING RING, TYP. 2x6 BLOCKING TYP. ALL SIDES OF DRAIN OPENING ROOF DECK SEE STRUCTURAL SLOPED RIGID INSULATION AT PERIMETER OF SUMP AREA DRAIN PIPE OVER TO AND DOWN WALL. CONNECT TO STORM SYSTEM 2x SUB PURLINS PER STRUCTURAL 1 1/2" 2" OVERFLOW DRAIN WITH 2" WATER DAM EXTEND ROOF MEMBRANE 1" MIN. BEYOND CLAMPING RING, TYP. ROOFING PER SPECS STAINLESS STEEL BOLTS, TYP. 1 1/2"
Members view this detail in full resolution, download the CAD files (SVG, PDF), and can adapt it in the built-in CAD editor — export DXF, DWG, or PDF.
Start membership