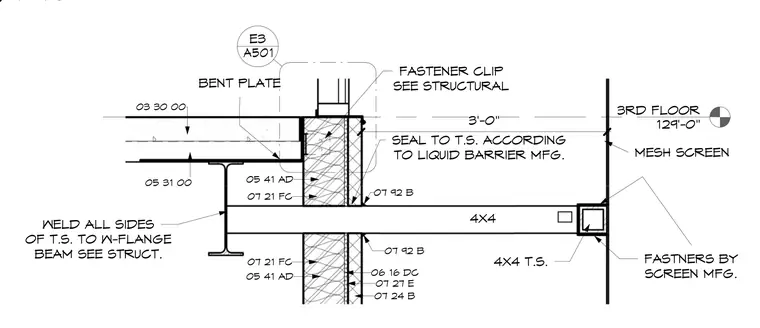
This architectural section details the mid screen wall assembly at the third floor elevation of 129 feet zero inches. A four-by-four structural steel tube spans horizontally, welded on all sides to a supporting wide-flange beam according to structural drawings. A four-by-four mesh screen attaches to the structural steel tube using fasteners specified by the screen manufacturer. The joint between the screen and structural steel tube is sealed per the liquid barrier manufacturer recommendations. The assembly incorporates composite steel deck, concrete slab, bent plate, and exterior wall framing components.
3RD FLOOR 129'-0" BENT PLATE FASTENER CLIP SEE STRUCTURAL 07 92 B 07 92 B 07 24 B 07 27 E 06 16 DC 05 41 AD 05 31 00 03 30 00 4X4 MESH SCREEN WELD ALL SIDES OF T.S. TO W-FLANGE BEAM SEE STRUCT. 3'-0" 07 21 FC 07 21 FC 05 41 AD 4X4 T.S. SEAL TO T.S. ACCORDING TO LIQUID BARRIER MFG. FASTNERS BY SCREEN MFG. A501 E3 1" = 1'-0"
Members view this detail in full resolution, download the CAD files (SVG, PDF), and can adapt it in the built-in CAD editor — export DXF, DWG, or PDF.
Start membership