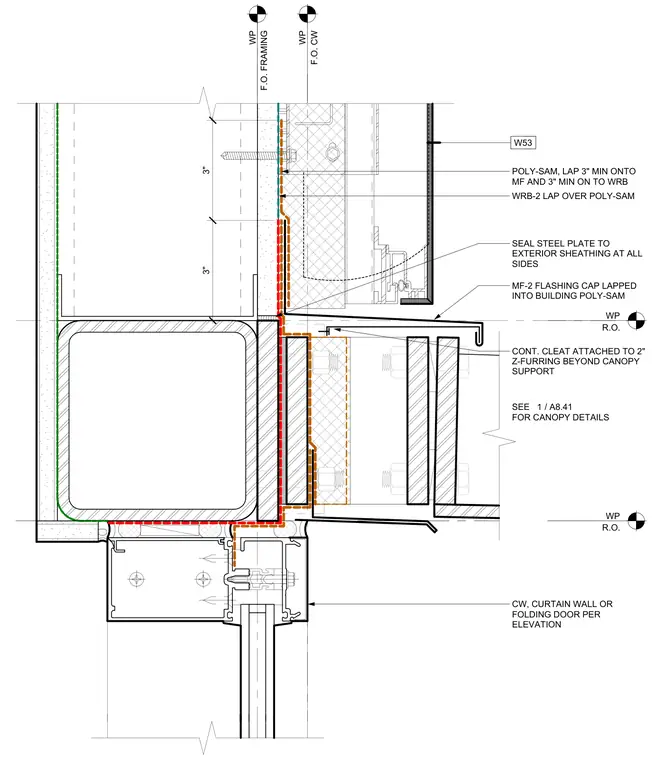
An exterior canopy connection details the transition from a building structure to a curtain wall or folding door assembly. An MF-2 flashing cap laps into the building poly-sam waterproof membrane, secured with a continuous cleat attached to two-inch Z-furring beyond the canopy support. A weather-resistive barrier laps over the poly-sam membrane with a three-inch minimum overlap, while a steel plate is sealed to the exterior sheathing on all sides. Waterproofing workpoints establish framing and rough opening alignments for the curtain wall.
MF-2 FLASHING CAP LAPPED INTO BUILDING POLY-SAM CONT. CLEAT ATTACHED TO 2" Z-FURRING BEYOND CANOPY SUPPORT WP F.O. FRAMING WP F.O. CW WP R.O. SEE FOR CANOPY DETAILS / 1 A8.41 W53 WRB-2 LAP OVER POLY-SAM CW, CURTAIN WALL OR FOLDING DOOR PER ELEVATION POLY-SAM, LAP 3" MIN ONTO MF AND 3" MIN ON TO WRB WP R.O. 3" 3" SEAL STEEL PLATE TO EXTERIOR SHEATHING AT ALL SIDES
Members view this detail in full resolution, download the CAD files (SVG, PDF), and can adapt it in the built-in CAD editor — export DXF, DWG, or PDF.
Start membership