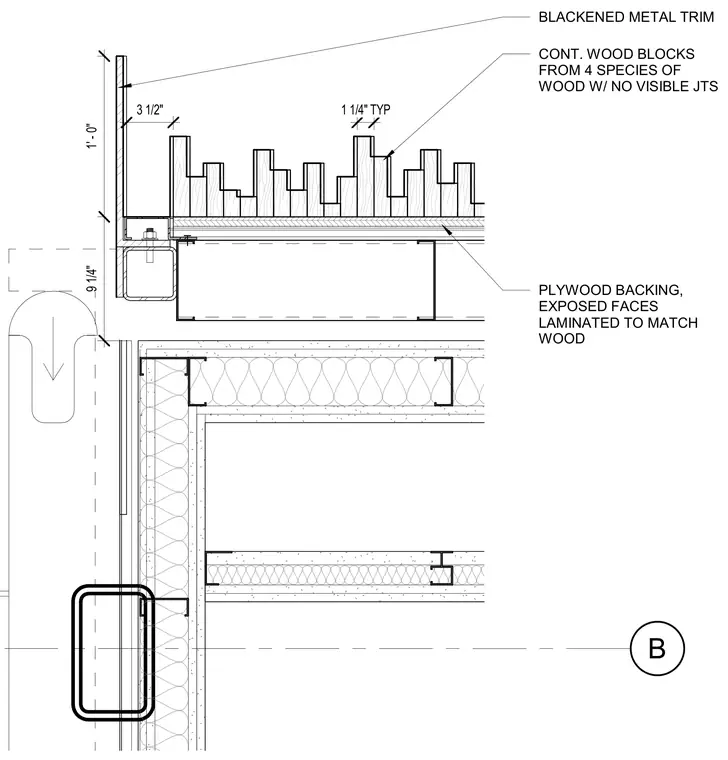
Continuous wood blocks from four species of wood with no visible joints are installed over a plywood backing with exposed faces laminated to match the wood. A blackened metal trim frames the assembly, anchored above a hollow structural section and metal stud framing with batt insulation. The assembly integrates interior wall finishes around an elevator opening with precise dimensional clearances of nine and one-quarter inches and one foot.
B 1' - 0" 9 1/4" 1 1/4" TYP PLYWOOD BACKING, EXPOSED FACES LAMINATED TO MATCH WOOD CONT. WOOD BLOCKS FROM 4 SPECIES OF WOOD W/ NO VISIBLE JTS BLACKENED METAL TRIM 3 1/2"
Members view this detail in full resolution, download the CAD files (SVG, PDF), and can adapt it in the built-in CAD editor — export DXF, DWG, or PDF.
Start membership